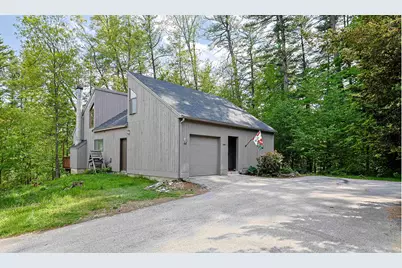
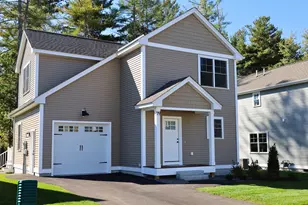
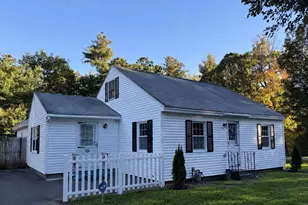
This is a carousel with tiles that activate property listing cards. Use the previous and next buttons to navigate.
1/43
$489,900 Sale Pending
This is a carousel with tiles that activate property listing cards. Use the previous and next buttons to navigate.
1/43
Property Description
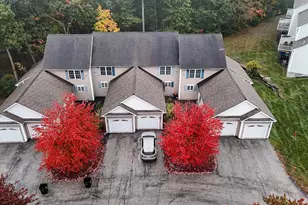
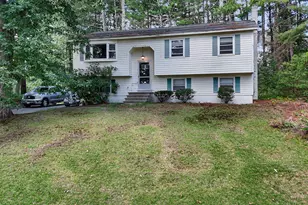
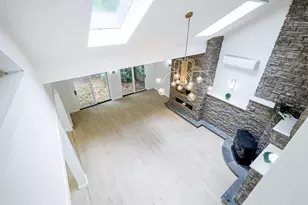
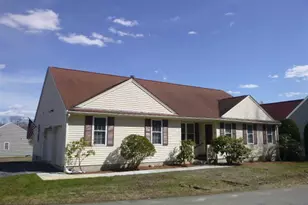
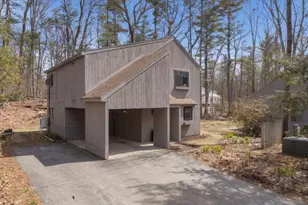
Zero stress, total comfort: with a Brand-New roof and Brand-New Central AC and Heating system, you can just move in and chill. Here is your rare opportunity to make your "log cabin in the woods" dream come true! Discover the perfect blend of single-family privacy and low-maintenance condo living in this stunning detached 4-bedroom,2-full-bathroom home. Tucked away in a serene corner of the community, this home showcases true "pride of craftsmanship" through every meticulously updated detail. The updated kitchen features high-end quartz countertops, a custom tiled backsplash, antique pine solid-wood cabinetry with durable metal drawers, farmer's sink and a premium gas stove. This inviting living room boasts soaring vaulted ceilings, an overlooking loft, and magnificent natural wood craftsmanship. Unwind by the fireplace or step through sliding doors onto your private deck to enjoy peaceful pond views. Both bathrooms have been fully renovated with spa-like finishes, including custom tile showers with sliding glass doors, a porcelain tub, Kohler toilets, rainforest showerheads, solid maple vanities with quartz countertops, gold-tone fixtures, tiled floors,mirrors with medicine cabinets. The primary bedroom includes its own en-suite bathroom, while a second bright bedroom sits just across the hall. Upstairs features two additional bedrooms, a spacious cabin-style living area with wood ceilings, and a flexible loft. Premium flooring and craftsmanship shine throughout. The 1st floor features high-end natural-tone plank flooring paired with durable bamboo flooring for moisture resistance, while the 2nd floor showcases beautiful solid red oak flooring that complements the rustic exposed wood ceilings and loft. A rare attached 1-car garage provides convenience, snow-free winter mornings, and extra storage. The sellers have done all the right things, taking extra steps to ensure total peace of mind and exceptional quality throughout.Agent's interest.
Full Property Details
Full Property Details for 44 Coburn Woods Dr
General
- Price: $489,900
- Taxes: $6,284 (2025)
- Status: Pending
- Type: Condo
- Source: PrimeMLS
- MLS ID: 5089537
- Updated: 6/24/2026
- Added to Site: 56 day(s) ago
Interior
- Number of Rooms: 7
Rooms
Bathrooms
- Total Bathrooms: 2
- Full Bathrooms: 2
Bedrooms
- Total Bedrooms: 4
Parking
- Garage: Yes
- Garage Spaces: 1
- Parking: Auto Open, Direct Entry, Driveway, Garage, Visitor, Attached
Location
- County: Hillsborough
School Information
- Elementary School: Birch Hill Elementary
- Middle School: Pennichuck Junior High School
- High School: Nashua High School North
Heating & Cooling
- Cooling Type: Central AC
- Heating Type: Hot Air
Utilities
- Sewer: Public
Structural Information
- Construction Status: Existing
- Roof: Asphalt Shingles
- Stories/Levels: 2
- Square Feet: 1,730
- Finished Total: 1,730 Sq. Ft.
- Finished Above Grnd: 1,730 Sq. Ft.
- Year Built: 1973
Unit Information
- Units in Building: 1
Lot Features
- Frontage: TBD
- Driveway/Sidewalk: Paved
- Zoning: R18
Financial Considerations
- Price Per Sq. Ft.: $283.18
- Other Fee: Fee 1: $362.1
- Other Fee Type: Fee 1 Includes: Landscaping, Trash, Condo Association Fee, HOA Fee
- Other Fee Freq.: Fee 1 Frequency: Monthly
- Assessment Year: 2025
- Assessment Amount: $373,400
- Tax Amount: $6,284
- Tax Year: 2025
Disclosures and Reports
- Block: 79
- Lot Number: 44
Listed by Redfin Corporation, Minghua Li

Get Pre-Approved Today
Schools
Schools serving 44 Coburn Woods Dr
School District:Nashua School District
| Name | Grades | Distance |
|---|---|---|
Birch Hill Elementary School 17 Birch Hill Drive, Nashua, NH 03063 | K-5 | 0.1 mi |
Pennichuck Middle School 207 Manchester St., Nashua, NH 03060 | 6-8 | 2.4 mi |
Nashua High School North 8 Titan Way, Nashua, NH 03063 | 9-12 | 1.2 mi |
Disclaimer:
School attendance boundaries provided by ATTOM Data Solutions and are for reference only. Contact the school directly to verify enrollment eligibility.
Price & Sales History for 44 Coburn Woods Dr
Date
Details
Price
Change
Source
6/09/2026
Price Reduced
$489,900
-2%
MLS
5/20/2026
Listed
$499,900
96.19%
MLS
1/30/2026
Sold
$254,800
—
Public Record
Disclaimer: Historical sales information is derived from public records provided by the county offices. Information is not guaranteed and should be independently verified.
Tax History
Tax History for 44 Coburn Woods Dr
Year
Property Taxes
Change
Tax Assessment
Change
2025
$6,284
6%
$373,400
—
2024
$5,937
11%
$373,400
28%
2023
$5,332
1%
$292,500
—
2022
$5,285
10%
$292,500
42%
2021
$4,797
3%
$206,600
—
2020
$4,671
—
$206,600
-4%
2019
$4,683
3%
$215,200
—
2018
$4,564
13%
$215,200
37%
2017
$4,044
3%
$156,800
—
2016
$3,931
2%
$156,800
—
2015
$3,846
2%
$156,800
—
2014
$3,771
8%
$156,800
-6%
2011
$3,487
—
$166,300
—
Disclaimer: Historical tax information is derived from public records provided by the county offices. Information is not guaranteed and should be independently verified.
Estimate the Cost
Estimate the Cost for 44 Coburn Woods Dr
44 Coburn Woods Drive, Nashua, NH 03063 (MLS# 5089537) is a Condo property with 4 bedrooms and 2 full bathrooms. 44 Coburn Woods Drive is currently listed for $489,900 and was received on May 18, 2026. Want to learn more about 44 Coburn Woods Drive? Do you have questions about finding other Condo real estate for sale in Nashua? You can browse all Nashua real estate or contact a Coldwell Banker agent to request more information.