This is a carousel with tiles that activate property listing cards. Use the previous and next buttons to navigate.
1/45
$549,900 Just Listed
This is a carousel with tiles that activate property listing cards. Use the previous and next buttons to navigate.
1/45
Property Description
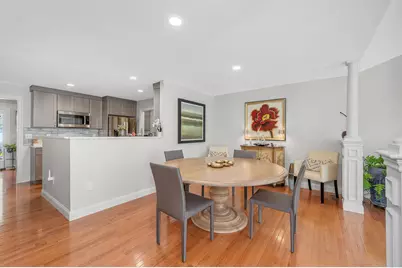
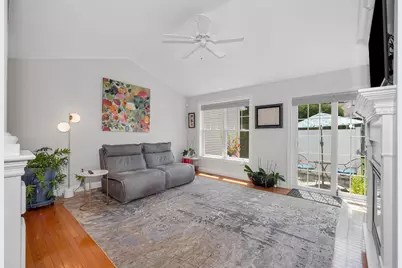
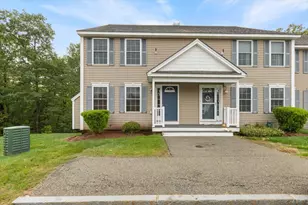
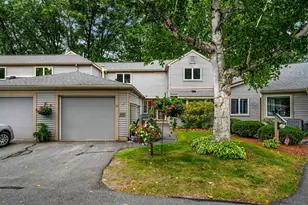
Welcome to sought after Mission Pointe, a 62+ community in South Hudson. Nestled in a peaceful neighborhood with a park like setting, this stunning 2 BR, 2 BA condo combines, luxury, comfort and convenience. Recently updated with high-end finishes, this beautifully appointed home features a stunning kitchen with new cabinets, stainless steel appliances and quartz countertops. The primary bathroom offers beautifully tiled walk-in shower designed with both style and functionality in mind. Gleaming hardwood floors flow throughout the home, while the inviting living room offers a cozy gas fireplace flanked by custom built-in bookcases. Thoughtfully decorated with impeccable attention to detail, every space feels warm, elegant, and move-in ready. Step outside to enjoy the cozy patio, perfect for relaxing or entertaining. A spacious unfinished basement provides abundant storage or the opportunity to create additional living space. Ideally situated on a cul-de-sac and within walking distance of the community room and convenient guest parking. Located only minutes to the highway, dining and shopping, don't miss out on this rare opportunity to embrace carefree living in one of Hudson's most desirable communities. Seller to purchase one year home warranty on behalf of buyer. ALL residents must be 62 or over.
Full Property Details
Full Property Details for 3 Mission Ln
General
- Price: $549,900
- Taxes: $6,067 (2025)
- Status: Active
- Type: Condo
- Source: PrimeMLS
- MLS ID: 5102230
- Updated: 8/3/2026
- Added to Site: 5 day(s) ago
Interior
- Number of Rooms: 5
- Interior Features: Ceiling Fan, Dining Area, Gas Fireplace, Indoor Storage, Vaulted Ceiling, Walk-In Closet, Programmable Thermostat
- Fireplace: Yes
- Appliances: Dishwasher, Disposal, Microwave, Gas Range, Refrigerator, Washer, Natural Gas Water Heater
- Flooring: Hardwood, Tile
Rooms
Bathrooms
- Total Bathrooms: 2
- Full Bathrooms: 1
- 3/4 Bathrooms: 1
- Bathroom 1: Bathroom Full, Level 1
- Bathroom 2: Bathroom Three Quarter, Level 1
Bedrooms
- Total Bedrooms: 2
- Primary Bedroom: 15 x 13, Level 1
- Bedroom 1: 11 x 12, Level 1
Other Rooms
- Living Room: 16 x 13, Level 1
- Kitchen: Kitchen, 15 x 10, Level 1
- Dining Room: Dining Room, 16 x 11, Level 1
Exterior
- Exterior Features: Partial Fence , Patio
Parking
- Garage: Yes
- Garage Spaces: 1
- Parking: Auto Open, Direct Entry, Driveway, Parking Spaces 2
Location
- County: Hillsborough
- Condo Project Name: Mission Pointe
- Driving Directions: Lowell Rd to Oblate Dr to right onto Mission Lane.
School Information
- School District: Hudson School District
Heating & Cooling
- Cooling Type: Central AC
- Heating Type: Natural Gas, Hot Water
Utilities
- Sewer: Public
Structural Information
- Construction Status: Existing
- Basement Entrance: Interior
- Basement Desc.: Full, Interior Stairs, Unfinished
- Roof: Architectural Shingle
- Stories/Levels: 1
- Square Feet: 1,334
- Finished Total: 1,334 Sq. Ft.
- Finished Above Grnd: 1,334 Sq. Ft.
- Year Built: 2006
Unit Information
- Units in Building: 3
Lot Features
- Frontage: TBD
- Driveway/Sidewalk: Paved
- Zoning: Condo
Financial Considerations
- Price Per Sq. Ft.: $412.22
- Other Fee: Fee 1: $180, Fee 2: $360
- Other Fee Type: Fee 1 Includes: Landscaping, Plowing, Fee 2 Includes: Buy In Fee
- Other Fee Freq.: Fee 1 Frequency: Monthly, Fee 2 Frequency: One-Time
- Tax Amount: $6,067
- Tax Year: 2025
Disclosures and Reports
- Documents Avail.: Association Docs, Deed, Property Disclosure
- Restrictions: 62 and Over
- Block: 14
- Lot Number: 58
Listed by BHGRE Masiello Nashua, Pauline Hanson

Get Pre-Approved Today
Schools
Schools serving 3 Mission Ln
School District:Hudson School District, Hudson, NH
| Name | Grades | Distance |
|---|---|---|
Nottingham West Elementary School 10 Pelham Road, Hudson, NH 03051 | 2-5 | 0.8 mi |
Dr. H. O. Smith Elementary School 33 School Street, Hudson, NH 03051 | K-1 | 2 mi |
Hudson Memorial School 1 Memorial Drive, Hudson, NH 03051 | 6-8 | 1.7 mi |
Alvirne High School 200 Derry Road, Hudson, NH 03051 | 9-12 | 4 mi |
Disclaimer:
School attendance boundaries provided by ATTOM Data Solutions and are for reference only. Contact the school directly to verify enrollment eligibility.
Price & Sales History for 3 Mission Ln
Date
Details
Price
Change
Source
8/01/2026
Listed
$549,900
35.44%
MLS
9/20/2022
Sold
$406,000
—
Public Record
Disclaimer: Historical sales information is derived from public records provided by the county offices. Information is not guaranteed and should be independently verified.
Tax History
Tax History for 3 Mission Ln
Year
Property Taxes
Change
Tax Assessment
Change
2025
$6,067
4%
$354,600
—
2024
$5,833
5%
$354,600
—
2023
$5,560
7%
$354,600
1%
2022
$5,174
-13%
$352,200
28%
2021
$5,940
1%
$274,100
—
2020
$5,858
5%
$274,100
—
2019
$5,559
1%
$274,100
—
2018
$5,509
2%
$274,100
—
2017
$5,405
-8%
$274,100
2%
2016
$5,892
3%
$268,200
—
2015
$5,699
2%
$268,200
—
2014
$5,587
1%
$268,200
—
2013
$5,514
—
$268,200
—
Disclaimer: Historical tax information is derived from public records provided by the county offices. Information is not guaranteed and should be independently verified.
Estimate the Cost
Estimate the Cost for 3 Mission Ln
3 Mission Lane, Hudson, NH 03051 (MLS# 5102230) is a Condo property with 2 bedrooms, 1 full bathroom and 1 partial bathroom. 3 Mission Lane is currently listed for $549,900 and was received on July 29, 2026. Want to learn more about 3 Mission Lane? Do you have questions about finding other Condo real estate for sale in Hudson? You can browse all Hudson real estate or contact a Coldwell Banker agent to request more information.