This is a carousel with tiles that activate property listing cards. Use the previous and next buttons to navigate.
1/1
$550,000
This is a carousel with tiles that activate property listing cards. Use the previous and next buttons to navigate.
1/1
Property Description
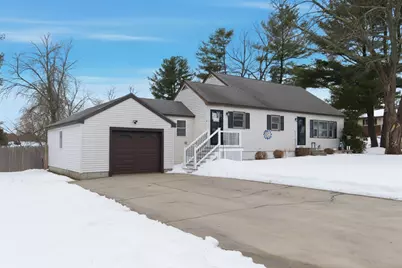
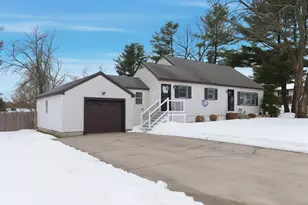
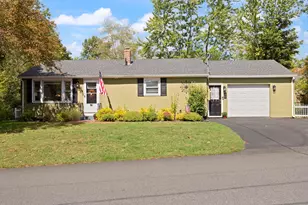
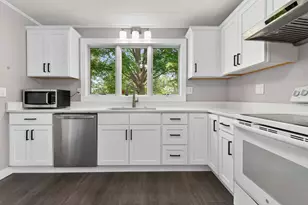
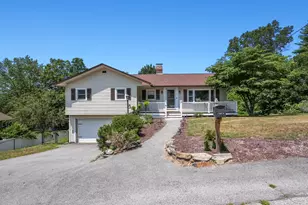
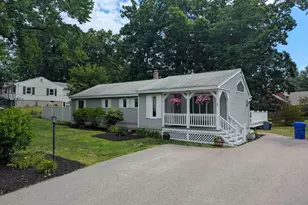
Step into this well-maintained 4-bedroom, 1.2-bath Cape-style home in Hudson, NH, where thoughtful updates and timeless charm come together. The current owners have poured love into this home, making it ready for its next chapter. The refinished hardwood floors and updated kitchen with painted cabinets, granite countertops, SS appliances and new luxury vinyl plank flooring create a warm, inviting atmosphere. Enjoy outdoor living with a new composite deck and slider, and a fully fenced-in yard-perfect for pets, play, entertaining, relaxing or gardening. The home also boasts new exterior doors, a fully remodeled full bathroom, and an oversized water heater for added convenience. With manicured landscaping, irrigation and new deck out front and bonus space in the basement, this home offers comfort, style, and space for all. It's ready to welcome new owners who will continue to make this house a home. Open Houses start 2/28/26 12:30p-2:30p and 3/01/26 12p-2p. OFFER DEADLINE: Monday, 3/2/26 at 8pm
Full Property Details
Full Property Details for 1 Lorraine St
General
- Sold For: $550,000
- Taxes: $6,045 (2025)
- Status: Closed
- Type: Single Family
- Source: PrimeMLS
- MLS ID: 5077286
- Added to Site: 93 day(s) ago
Interior
- Number of Rooms: 7
- Interior Features: Blinds, Ceiling Fan, Dining Area, Kitchen Island, Basement Laundry
- Appliances: Dishwasher, Dryer, Range Hood, Gas Range, Refrigerator, Washer
- Flooring: Carpet, Hardwood, Tile, Vinyl, Vinyl Plank
Rooms
Bathrooms
- Total Bathrooms: 2
- Full Bathrooms: 1
- Half Bathrooms: 1
- Bathroom 1: Bathroom Half, Level 2
- Bathroom 2: Bathroom Full, Level 1
Bedrooms
- Total Bedrooms: 4
- Bedroom 1: Level 2
- Bedroom 2: Level 2
- Bedroom 3: Level 1
- Bedroom 4: Level 1
Other Rooms
- Living Room: Level 1
- Kitchen: Kitchen, Level 1
- Dining Room: Dining Room, Level 1
- Laundry: Basement
Additional Information
- Equipment: Irrigation System, Smoke Detector
Exterior
- Exterior Features: Deck, Dog Fence, Full Fence
- Color: tan
Parking
- Garage: Yes
- Garage Spaces: 1
- Parking: Driveway, Garage, Off Street, Parking Spaces 3 - 5, Paved
Location
- County: Hillsborough
- Driving Directions: rte93N, Exit 3, left onto rte111W, continue on Central St, Left on Belknap, Left on Lorraine. Home first on Right.
School Information
- High School: Alvirne High School
Community
- Optional Amenities: Air Conditioner
Heating & Cooling
- Cooling Type: None
- Heating Type: Natural Gas, Hot Water
Utilities
- Sewer: Public
Structural Information
- Construction Status: Existing
- Basement Entrance: Interior
- Basement Desc.: Concrete, Full, Partially Finished, Interior Stairs, Storage Space, Interior Access, Basement Stairs
- Roof: Shingle
- Stories/Levels: 1.75
- Square Feet: 1,596
- Finished Total: 1,596 Sq. Ft.
- Finished Above Grnd: 1,596 Sq. Ft.
- Year Built: 1960
Lot Features
- Lot Size (Acres): 0.36
- Lot Size (Sq. Ft.): 15,682
- Frontage: TBD
- Driveway/Sidewalk: Paved
- Zoning: resi
Financial Considerations
- Price Per Sq. Ft.: $322.68
- Tax Amount: $6,045.38
- Tax Year: 2025
Disclosures and Reports
- Block: 122
Listed by RE/MAX Innovative Properties, Roberta Fox
Sold by Keller Williams Realty-Metropolitan, RachNH. Realty Group

Get Pre-Approved Today
Schools
Schools serving 1 Lorraine St
School District:Hudson School District, Hudson, NH
| Name | Grades | Distance |
|---|---|---|
Nottingham West Elementary School 10 Pelham Road, Hudson, NH 03051 | 2-5 | 0.3 mi |
Dr. H. O. Smith Elementary School 33 School Street, Hudson, NH 03051 | K-1 | 0.9 mi |
Hudson Memorial School 1 Memorial Drive, Hudson, NH 03051 | 6-8 | 0.6 mi |
Alvirne High School 200 Derry Road, Hudson, NH 03051 | 9-12 | 2.8 mi |
Disclaimer:
School attendance boundaries provided by ATTOM Data Solutions and are for reference only. Contact the school directly to verify enrollment eligibility.
Price & Sales History for 1 Lorraine St
Date
Details
Price
Change
Source
4/23/2026
Sold
$550,000
6.8%
MLS
2/25/2026
Listed
$515,000
—
MLS
Disclaimer: Historical sales information is derived from public records provided by the county offices. Information is not guaranteed and should be independently verified.
1 Lorraine Street, Hudson, NH 03051 (MLS# 5077286) is a Single Family property that was sold at $550,000 on April 23, 2026. Want to learn more about 1 Lorraine Street? Do you have questions about finding other Single Family real estate for sale in Hudson? You can browse all Hudson real estate or contact a Coldwell Banker agent to request more information.