This is a carousel with tiles that activate property listing cards. Use the previous and next buttons to navigate.
1/1
$570,000
This is a carousel with tiles that activate property listing cards. Use the previous and next buttons to navigate.
1/1
Property Description
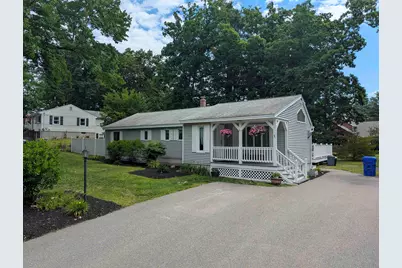
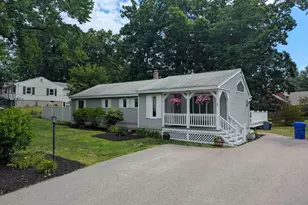
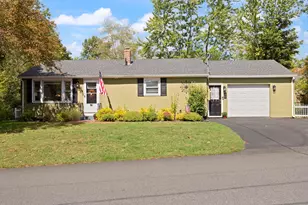
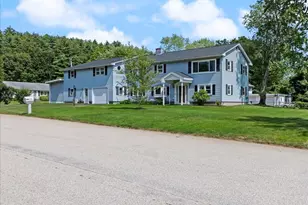
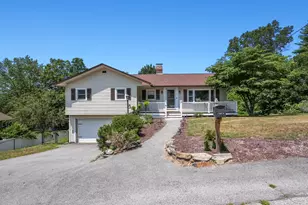
Welcome to one of Hudson's most sought-after neighborhoods, where exceptional curb appeal, thoughtful updates, and inviting outdoor spaces create a home you'll look forward to coming back to every day. Tucked away on a quiet dead-end street, this desirable location offers a peaceful setting just a short walk to Hudson Memorial School and nearby walking trails. Enjoy the convenience of being only minutes from shopping, dining, parks, and everyday amenities, with quick access to Route 3 and I-93. Combining neighborhood charm with outstanding accessibility, this is a location that truly offers the best of both worlds. From the moment you arrive, you'll appreciate the welcoming front porch, mature landscaping, colorful gardens, stately hardwood trees, and pride of ownership that surrounds the property. The exterior is designed for both relaxation and entertaining, featuring a spacious composite deck with low-maintenance vinyl railings, a bright sunroom overlooking the backyard, raised garden beds, and a cozy fire pit-creating your own private outdoor retreat. An oversized driveway, storage shed, fenced yard, architectural shingle roof, vinyl siding, gutters, and motion-sensor porch lighting complete the well-maintained exterior. Natural gas, central air conditioning, a whole-house water filtration system, garbage disposal, security system, and portable generator hookup add comfort, convenience, and peace of mind. The finished lower level offers exceptional flexibility with a spacious bonus room, dedicated home office, 3/4 bathroom, abundant storage, a utility sink, and a built-in workbench ideal for remote work, hobbies, guests, or extended living needs. Blending comfortable living, beautifully maintained grounds, versatile living space, and an outstanding Hudson location makes this a property you'll be proud to call home.
Full Property Details
Full Property Details for 1 Greentrees Dr
General
- Sold For: $570,000
- Taxes: $7,001 (2025)
- Status: Closed
- Type: Single Family
- Source: PrimeMLS
- MLS ID: 5098224
- Added to Site: 94 day(s) ago
Interior
- Number of Rooms: 8
- Interior Features: Blinds, Cathedral Ceiling, Ceiling Fan, Dining Area, Home Theater Wiring, Natural Light, Security, Surround Sound Wiring, Walk-In Closet, Basement Laundry
- Appliances: Dishwasher, Dryer, Range Hood, Microwave, Electric Range, Refrigerator, Washer, Natural Gas Water Heater
- Flooring: Laminate, Tile, Vinyl Plank
Rooms
Bathrooms
- Total Bathrooms: 2
- Full Bathrooms: 1
- 3/4 Bathrooms: 1
- Bathroom 1: Bathroom Full, 6 x 10, Level 1
- Bathroom 2: Bathroom Three Quarter, 7.5 x 14.5, Basement
Bedrooms
- Total Bedrooms: 3
- Primary Bedroom: 13 x 19, Level 1
- Bedroom 1: 13 x 13, Level 1
Other Rooms
- Family Room: Family Room, 15 x 20, Level 1
- Kitchen: Kitchen, 10 x 16, Level 1
- Dining Room: Dining Room, 11 x 15, Level 1
- Office: 11.5 x 12.5, Basement
- Work Shop: Workshop, 12 x 21, Basement
- Porch: 10.5 x 13.5, Level 1
Additional Information
- Equipment: Hardwired Smoke Detector
Exterior
- Exterior Features: Deck, Full Fence, Garden Space, Natural Shade, Porch, Covered Porch, Enclosed Porch, Shed, Window Screens
- Color: Gray
Location
- County: Hillsborough
School Information
- School District: Hudson School District
- Elementary School: Hills Garrison Elem
- Middle School: Hudson Memorial School
- High School: Alvirne High School
Heating & Cooling
- Cooling Type: Central AC
- Heating Type: Natural Gas, Forced Air
Utilities
- Sewer: Public
Structural Information
- Construction Status: Existing
- Basement Entrance: Walk-up
- Basement Desc.: Bulkhead, Climate-Controlled, Concrete Floor, Full, Partially Finished, Interior Stairs, Storage Space
- Roof: Architectural Shingle
- Stories/Levels: 1
- Square Feet: 1,942
- Finished Total: 1,942 Sq. Ft.
- Finished Above Grnd: 1,402 Sq. Ft.
- Finished Below Grnd: 540 Sq. Ft.
- Year Built: 1956
Lot Features
- Lot Size (Acres): 0.34
- Lot Size (Sq. Ft.): 14,810
- Frontage: Yes Road Frontage
- Frontage Feet: 220
- Driveway/Sidewalk: Paved
- Zoning: R2
Financial Considerations
- Price Per Sq. Ft.: $413.62
- Tax Amount: $7,001
- Tax Year: 2025
Disclosures and Reports
- Lot Number: 155
Listed by BHHS Verani Concord, Jeremy White
Sold by LXTN Realty, Jose. Mangual

Get Pre-Approved Today
Schools
Schools serving 1 Greentrees Dr
School District:Hudson School District, Hudson, NH
| Name | Grades | Distance |
|---|---|---|
Dr. H. O. Smith Elementary School 33 School Street, Hudson, NH 03051 | K-1 | 0.7 mi |
Nottingham West Elementary School 10 Pelham Road, Hudson, NH 03051 | 2-5 | 0.7 mi |
Hudson Memorial School 1 Memorial Drive, Hudson, NH 03051 | 6-8 | 0.2 mi |
Alvirne High School 200 Derry Road, Hudson, NH 03051 | 9-12 | 2.5 mi |
Disclaimer:
School attendance boundaries provided by ATTOM Data Solutions and are for reference only. Contact the school directly to verify enrollment eligibility.
Price & Sales History for 1 Greentrees Dr
Date
Details
Price
Change
Source
8/27/2026
Sold
$570,000
-1.71%
MLS
7/07/2026
Listed
$579,900
—
MLS
Disclaimer: Historical sales information is derived from public records provided by the county offices. Information is not guaranteed and should be independently verified.
1 Greentrees Drive, Hudson, NH 03051 (MLS# 5098224) is a Single Family property that was sold at $570,000 on August 27, 2026. Want to learn more about 1 Greentrees Drive? Do you have questions about finding other Single Family real estate for sale in Hudson? You can browse all Hudson real estate or contact a Coldwell Banker agent to request more information.