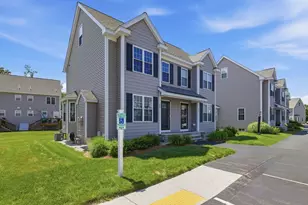
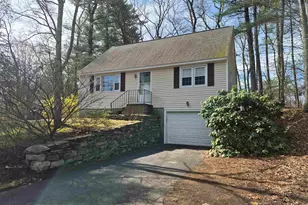
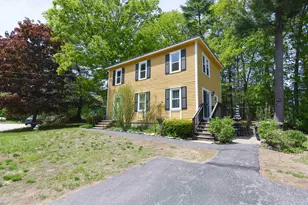
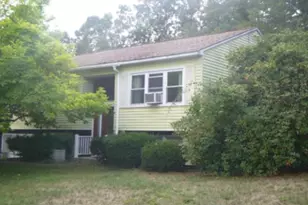
Full Property Details for 47 Burgundy Dr
General
- Price: $424,900
- Taxes: $6,256 (2025)
- Status: Active
- Type: Condo
- Source: PrimeMLS
- MLS ID: 5107104
- Updated: Today (8/27/2026)
- Added to Site: Today
Interior
- Number of Rooms: 5
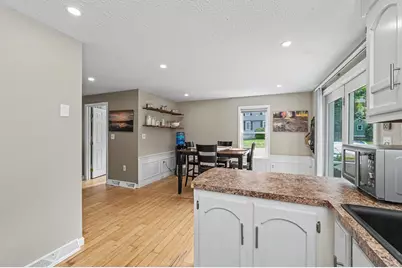
- Interior Features: Ceiling Fan, Dining Area, Kitchen/Dining, Laundry Hookups, Natural Light, Walk-In Closet, 1st Floor Laundry
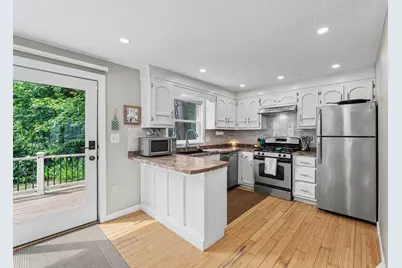
- Appliances: Dishwasher, Range Hood, Gas Range, Refrigerator
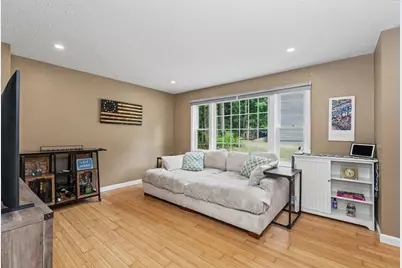
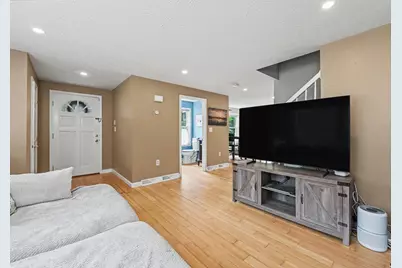
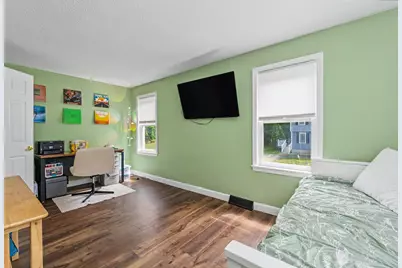
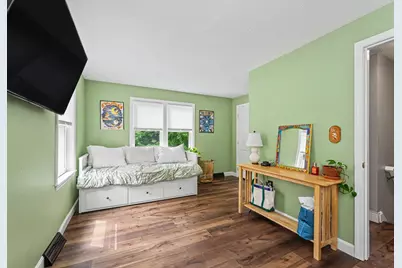
- Flooring: Bamboo, Vinyl Plank
Rooms
- Total Bathrooms: 2
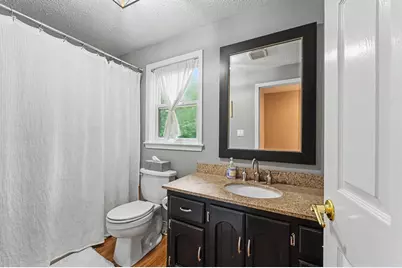
- Full Bathrooms: 1
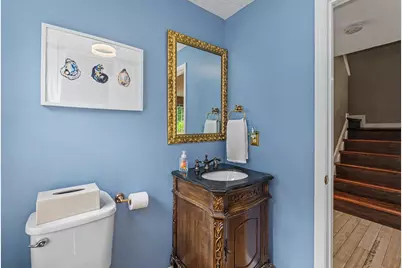
- Half Bathrooms: 1
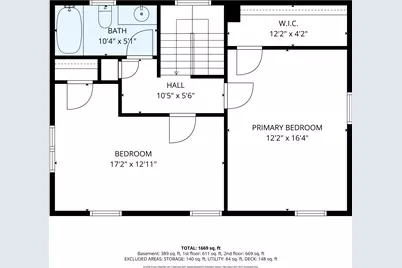
- Bathroom 1: Bathroom Full, 10 x 5, Level 2
- Total Bedrooms: 2
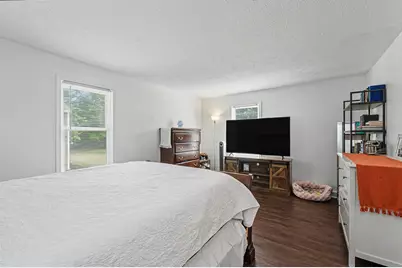
- Primary Bedroom: 16 x 12, Level 2
- Bedroom 1: 17 x 13, Level 2
- Living Room: 17 x 13, Level 1
- Kitchen: Kitchen, 13 x 9, Level 1
- Dining Room: Dining Room, 13 x 10, Level 1
- Library: Library, 9 x 6, Level 1
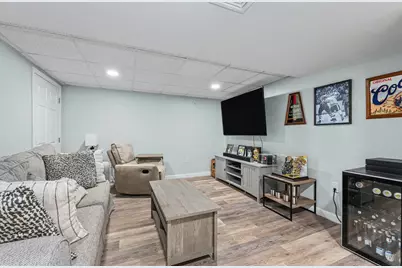
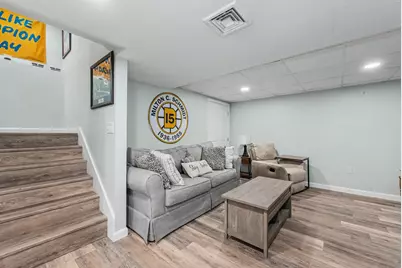
- Rec Room: Basement
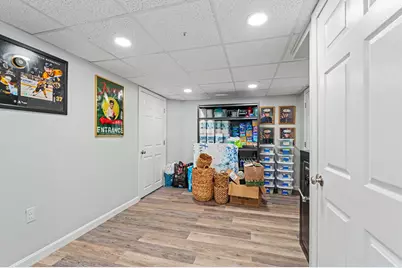
- Utility Room: 11 x 7, Basement
Additional Information
- Equipment: Air Conditioner
Exterior
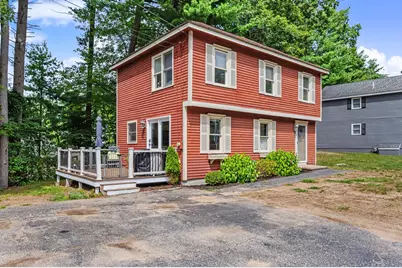
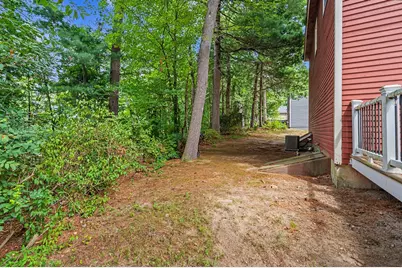
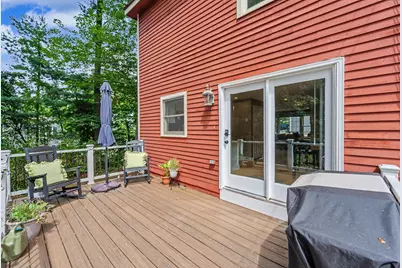
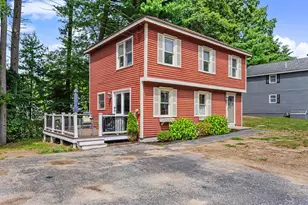
- Exterior Features: Deck
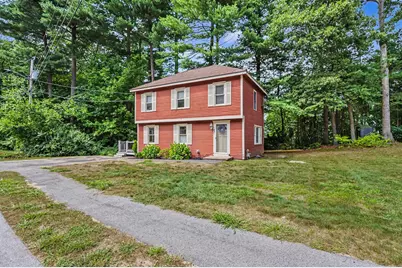
- Color: Red
Parking
Location
- County: Hillsborough
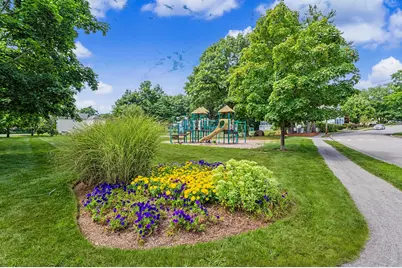
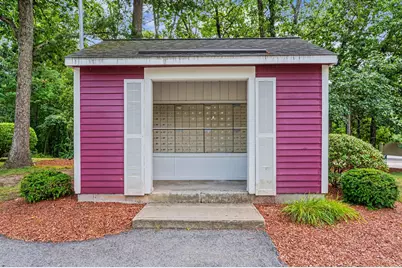
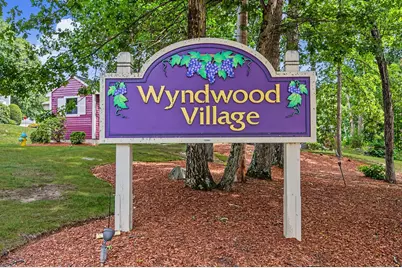
- Condo Project Name: Wyndwood Village
- Driving Directions: From 111A, take Conant Road to Wyndwood Village. Left into community and immediately left. Property will be on the left.
School Information
- School District: Nashua School District
Heating & Cooling
- Cooling Type: Central AC
- Heating Type: Forced Air
Utilities
Structural Information
- Construction Status: Existing
- Basement Entrance: Interior
- Basement Desc.: Bulkhead, Climate-Controlled, Partially Finished, Interior Stairs
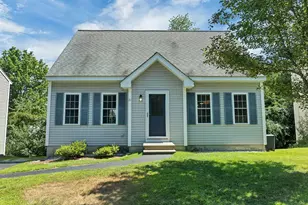
- Roof: Asphalt Shingles
- Stories/Levels: 2
- Square Feet: 1,670
- Finished Total: 1,670 Sq. Ft.
- Finished Above Grnd: 1,280 Sq. Ft.
- Finished Below Grnd: 390 Sq. Ft.
- Year Built: 1987
Unit Information
Lot Features
- Frontage: No Road Frontage
- Driveway/Sidewalk: Paved
- Zoning: R9
Financial Considerations
- Price Per Sq. Ft.: $331.95
- Other Fee: Fee 1: $225
- Other Fee Freq.: Fee 1 Frequency: Monthly
- Assessment Year: 2025
- Assessment Amount: $371,700
- Tax Amount: $6,256
- Tax Year: 2025
Disclosures and Reports
- Documents Avail.: Association Docs, Deed, Property Disclosure, Survey
- Block: 78
- Lot Number: 74
Listed by RE/MAX Innovative Properties, Raymond J Boutin