This is a carousel with tiles that activate property listing cards. Use the previous and next buttons to navigate.
1/38
$439,900 Just Listed
This is a carousel with tiles that activate property listing cards. Use the previous and next buttons to navigate.
1/38
Property Description
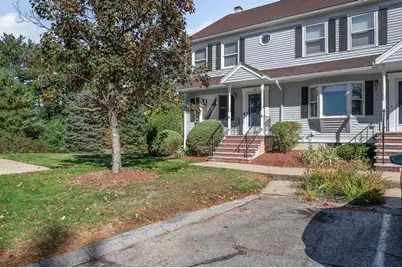
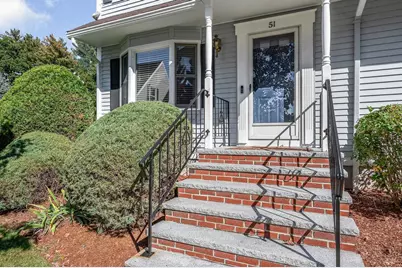
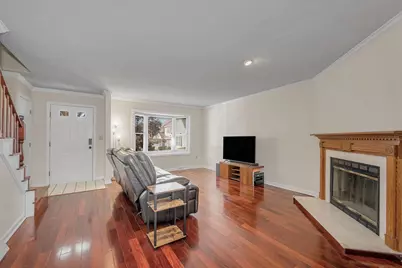
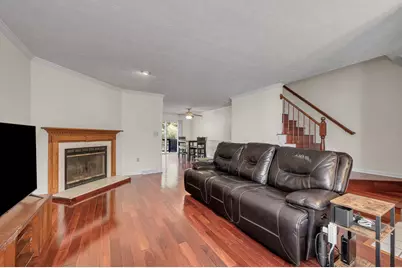
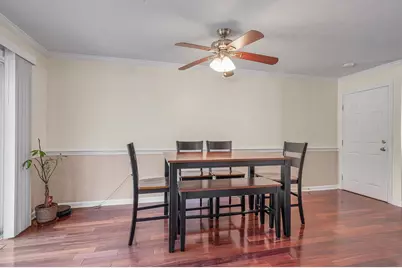
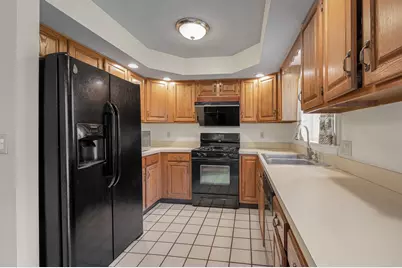
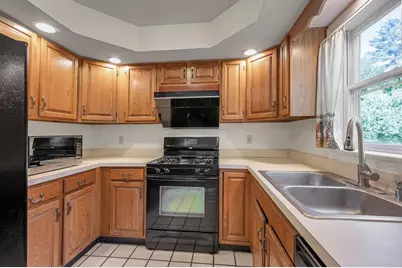
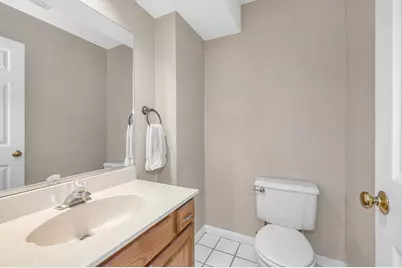
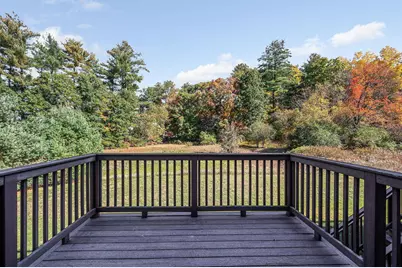
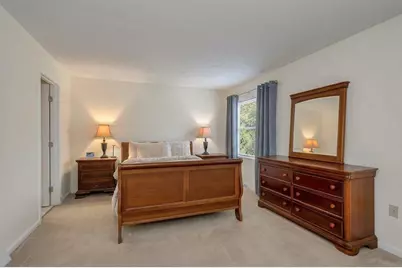
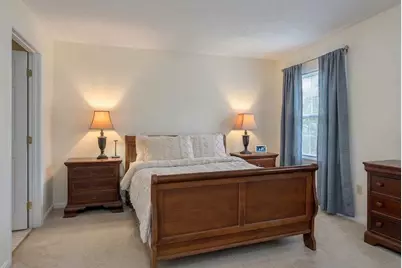
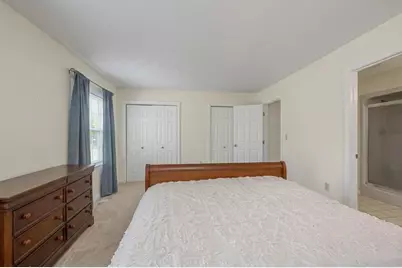
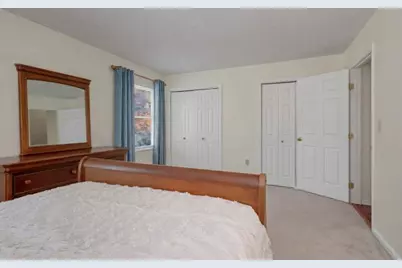
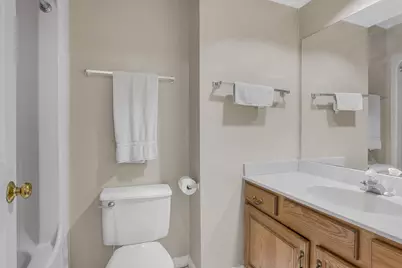
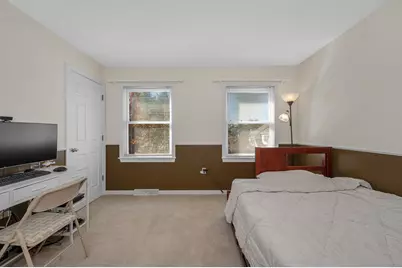
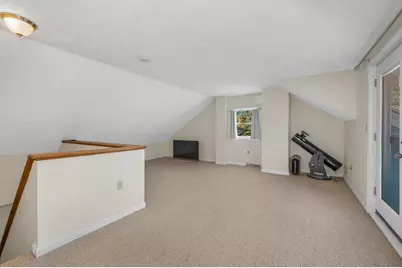
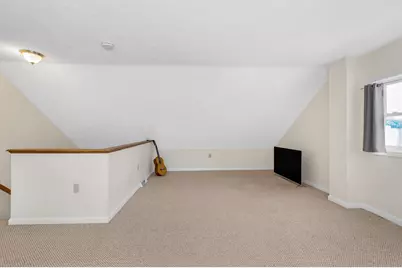
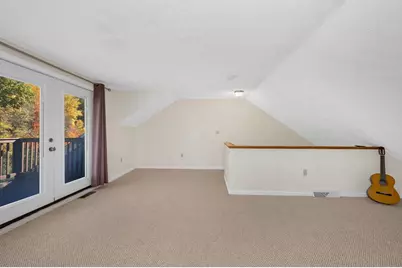
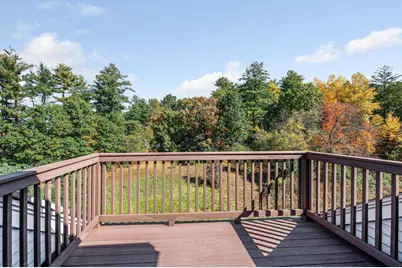
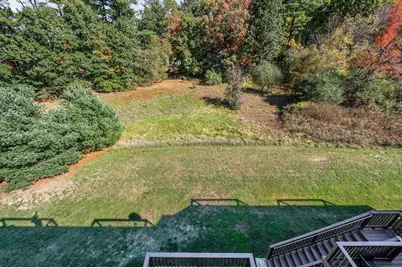
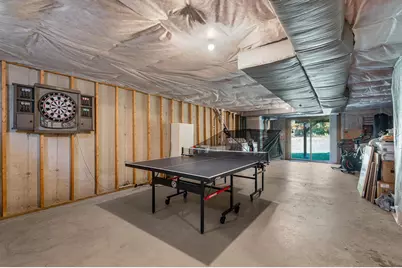
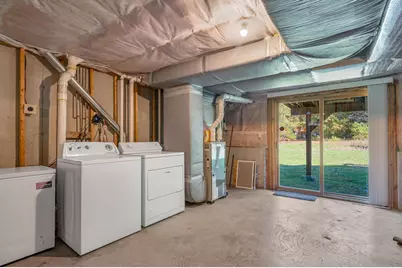
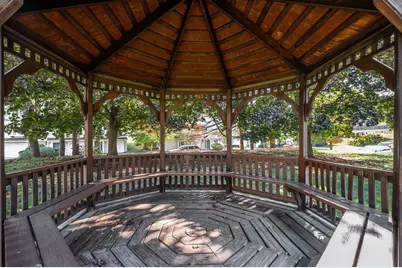
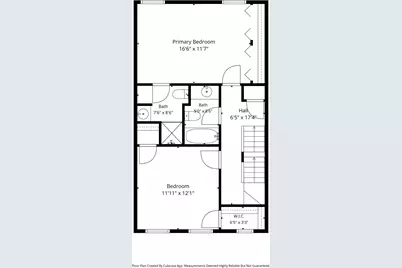
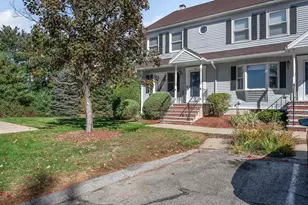
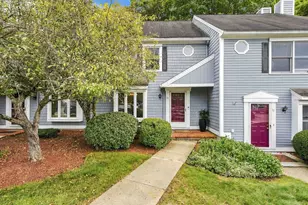
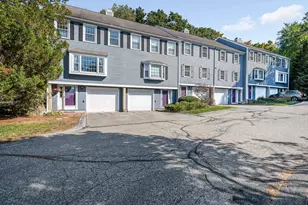
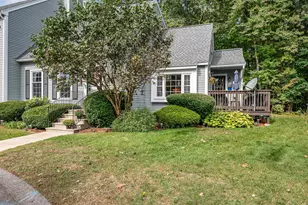
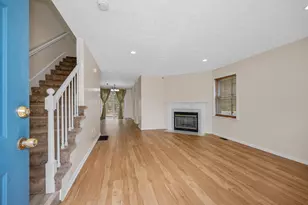
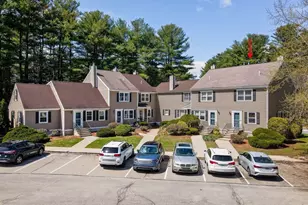
Enjoy the space, natural light, and added privacy of this inviting end-unit townhouse in a desirable Nashua community. Gleaming rosewood floors add warmth and character to the main level, where a spacious living room features an elegant marble fireplace and flows into the kitchen, fitted with gas range and externally vented range hood, and an open concept dining area. A convenient half bath and direct access to the deck make everyday living easy, with the deck providing a great spot for outdoor dining and grilling. Rosewood flooring continues along the staircase and second-floor hallway, where two generously sized, carpeted bedrooms offer ample closet space. The primary bedroom features its own ¾ bath, and a second full bathroom serves the other bedroom. The carpeted third-floor loft, finished in Berber, offers flexible space for a home office, guest area, or creative retreat. From here, step onto a private deck with beautiful corner views overlooking the woodlands and expansive lawns, a lovely spot to unwind and enjoy the natural surroundings. Generous storage throughout the home adds everyday practicality, while the large unfinished basement offers excellent potential to suit your needs. The community offers an in-ground pool, tennis courts, and clubhouse for recreation and relaxation throughout the year. Central A/C adds comfort, while the condo fee covers landscaping, snow removal, trash, and access to the recreational facilities. Conveniently located near shopping, dining, major commuter routes, the Massachusetts border, and Bicentennial Elementary School, this townhouse combines comfortable living with easy access to everyday amenities.
Full Property Details
Full Property Details for 51 Cadogan Way
General
- Price: $439,900
- Taxes: $7,018 (2025)
- Status: Active
- Type: Condo
- Source: PrimeMLS
- MLS ID: 5114629
- Updated: 10/17/2026
- Added to Site: 1 day(s) ago
Interior
- Number of Rooms: 6
- Interior Features: Wood Fireplace, Primary BR w/ BA, Indoor Storage, Walk-In Closet
- Fireplace: Yes
- Appliances: Dishwasher, Disposal, Dryer, Gas Range, Refrigerator, Washer
- Flooring: Carpet, Hardwood, Tile
Rooms
Bathrooms
- Total Bathrooms: 3
- Full Bathrooms: 1
- 3/4 Bathrooms: 1
- Half Bathrooms: 1
Bedrooms
- Total Bedrooms: 2
- Primary Bedroom: Level 2
- Bedroom 1: Level 2
Other Rooms
- Living Room: Level 1
- Kitchen: Kitchen, Level 1
- Dining Room: Dining Room, Level 1
- Loft: Level 3
Exterior
- Exterior Features: Balcony, Deck
Parking
- Parking: Assigned, Visitor
Location
- County: Hillsborough
- Condo Project Name: Meadowview Estates
- Driving Directions: Spit Brook Road to Ridge Road to Cadogan Way
School Information
- School District: Nashua School District
- Elementary School: Bicentennial Elementary School
- Middle School: Fairgrounds Middle School
- High School: Nashua High School South
Heating & Cooling
- Cooling Type: Central AC
- Heating Type: Natural Gas, Hot Air
Utilities
- Sewer: Public
Structural Information
- Construction Status: Existing
- Basement Entrance: Walkout
- Basement Desc.: Daylight, Interior Stairs, Storage Space, Walkout
- Roof: Asphalt Shingles
- Stories/Levels: 2.5
- Square Feet: 1,557
- Finished Total: 1,557 Sq. Ft.
- Finished Above Grnd: 1,557 Sq. Ft.
- Year Built: 1987
Unit Information
- Units in Building: 1
Lot Features
- Frontage: No Road Frontage
- Driveway/Sidewalk: Common/Shared, Paved
- Zoning: R18
Financial Considerations
- Price Per Sq. Ft.: $282.53
- Other Fee: Fee 1: $405
- Other Fee Type: Fee 1 Includes: Condo Association Fee, Landscaping, Plowing, Trash
- Other Fee Freq.: Fee 1 Frequency: Monthly
- Tax Amount: $7,018.11
- Tax Year: 2025
Disclosures and Reports
- Block: 2392
- Lot Number: S223
Listed by RE/MAX Innovative Properties, Grace Schroeder

Get Pre-Approved Today
Schools
Schools serving 51 Cadogan Way
School District:Nashua School District
| Name | Grades | Distance |
|---|---|---|
Bicentennial Elementary School 296 East Dunstable Road, Nashua, NH 03062 | PK-5 | 0.5 mi |
Fairgrounds Middle School 27 Cleveland Street, Nashua, NH 03060 | 6-8 | 2.3 mi |
Nashua High School South 36 Riverside Street, Nashua, NH 03062 | 9-12 | 3.1 mi |
Disclaimer:
School attendance boundaries provided by ATTOM Data Solutions and are for reference only. Contact the school directly to verify enrollment eligibility.
Price & Sales History for 51 Cadogan Way
Date
Details
Price
Change
Source
10/16/2026
Listed
$439,900
109.48%
MLS
9/25/2003
Sold
$210,000
—
Public Record
Disclaimer: Historical sales information is derived from public records provided by the county offices. Information is not guaranteed and should be independently verified.
Tax History
Tax History for 51 Cadogan Way
Year
Property Taxes
Change
Tax Assessment
Change
2025
$7,018
6%
$417,000
—
2024
$6,630
4%
$417,000
20%
2023
$6,355
1%
$348,600
—
2022
$6,299
15%
$348,600
48%
2021
$5,485
3%
$236,200
—
2020
$5,340
4%
$236,200
—
2019
$5,140
3%
$236,200
—
2018
$5,008
—
$236,100
22%
2017
$4,990
3%
$193,500
—
2016
$4,851
2%
$193,500
—
2015
$4,747
2%
$193,500
—
2014
$4,654
10%
$193,500
-4%
2011
$4,221
—
$201,300
—
Disclaimer: Historical tax information is derived from public records provided by the county offices. Information is not guaranteed and should be independently verified.
Estimate the Cost
Estimate the Cost for 51 Cadogan Way
51 Cadogan Way, Nashua, NH 03062 (MLS# 5114629) is a Condo property with 2 bedrooms, 1 full bathroom and 2 partial bathrooms. 51 Cadogan Way is currently listed for $439,900 and was received on October 16, 2026. Want to learn more about 51 Cadogan Way? Do you have questions about finding other Condo real estate for sale in Nashua? You can browse all Nashua real estate or contact a Coldwell Banker agent to request more information.