This is a carousel with tiles that activate property listing cards. Use the previous and next buttons to navigate.
1/1
$690,000
This is a carousel with tiles that activate property listing cards. Use the previous and next buttons to navigate.
1/1
Property Description
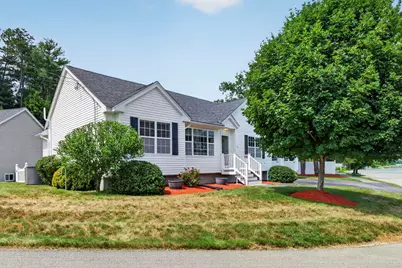
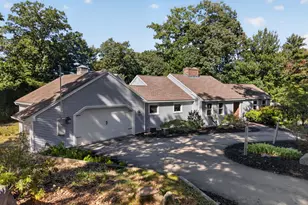
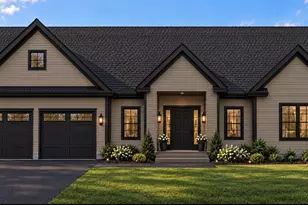
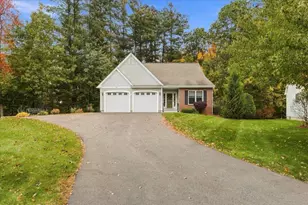
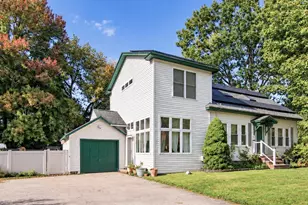
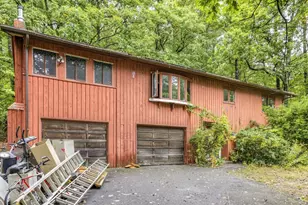
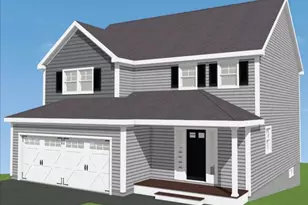
Move right into this beautifully maintained 2010 ranch offering over 3,000 square feet of finished living space! This spacious home features 4 bedrooms, 2 full bathrooms, and an inviting open-concept floor plan with soaring vaulted ceilings that seamlessly connect the kitchen, dining area, and living room, creating the perfect space for everyday living and entertaining. The generously sized bedrooms provide plenty of room to spread out, while the primary suite offers a walk-in closet and private full bath. Everyday convenience is built in with a two-car attached garage leading directly into a spacious mudroom with laundry before entering the kitchen, making unloading groceries a breeze. The finished lower level provides exceptional additional living space, perfect for a family room, game room, home office, fitness area, or a combination to fit your lifestyle. Outside, you'll find the same level of care and attention to detail. Relax on the maintenance-free deck overlooking the beautifully landscaped, fully fenced backyard. Additional outdoor features include a 6-zone irrigation system and a storage shed for all your lawn and garden essentials. For added peace of mind, the home also includes a newly installed radon air mitigation system. Don't miss your opportunity to see everything this beautiful home has to offer! Join us for the Open House on Saturday, July 18, from 12:30 PM to 2:00 PM.
Full Property Details
Full Property Details for 57 Baldwin St
General
- Sold For: $690,000
- Taxes: $12,197 (2025)
- Status: Closed
- Type: Single Family
- Source: PrimeMLS
- MLS ID: 5099499
- Added to Site: 103 day(s) ago
Interior
- Number of Rooms: 7
- Interior Features: Bar, Living/Dining, Vaulted Ceiling, 1st Floor Laundry
- Appliances: Dishwasher, Disposal, Dryer, Microwave, Electric Range, Refrigerator, Washer
- Flooring: Carpet, Hardwood, Vinyl Plank
Rooms
Bathrooms
- Total Bathrooms: 2
- Full Bathrooms: 2
- Bathroom 1: Bathroom Full, Level 1
Bedrooms
- Total Bedrooms: 4
- Bedroom 1: Level 1
- Bedroom 2: Level 1
- Bedroom 3: Level 1
Other Rooms
- Living Room: Level 1
- Dining Room: Dining Room, Level 1
- Playroom: Playroom, Basement
- Mud Room: Mudroom, Level 1
Additional Information
- Equipment: Irrigation System, Radon Mitigation
Exterior
- Exterior Features: Trash, Deck, Full Fence, Shed
- Color: white
Parking
- Garage: Yes
- Garage Spaces: 2
- Parking: Auto Open, Driveway, Parking Spaces 4, Attached
Location
- County: Hillsborough
School Information
- School District: Nashua School District
Heating & Cooling
- Cooling Type: Central AC
- Heating Type: Natural Gas
Utilities
- Sewer: Public
Structural Information
- Construction Status: Existing
- Basement Entrance: Walk-up
- Basement Desc.: Finished
- Roof: Asphalt Shingles
- Stories/Levels: 1
- Square Feet: 3,094
- Finished Total: 3,094 Sq. Ft.
- Finished Above Grnd: 1,774 Sq. Ft.
- Finished Below Grnd: 1,320 Sq. Ft.
- Year Built: 2010
Lot Features
- Lot Size (Acres): 0.24
- Lot Size (Sq. Ft.): 10,454
- Frontage: TBD
- Driveway/Sidewalk: Paved
- Zoning: RB
Financial Considerations
- Price Per Sq. Ft.: $380.5
- Assessment Year: 2025
- Assessment Amount: $724,700
- Tax Amount: $12,197
- Tax Year: 2025
Disclosures and Reports
- Documents Avail.: Deed, Plot Plan, Property Disclosure, Tax Map
- Lot Number: 238
Listed by Keller Williams Realty Metro-Londonderry, Chris Grant
Get Pre-Approved Today
Schools
Schools serving 57 Baldwin St
School District:Nashua School District
| Name | Grades | Distance |
|---|---|---|
Amherst Street School 71 Amherst Street, Nashua, NH 03064 | K-5 | 0.3 mi |
Pennichuck Middle School 207 Manchester St., Nashua, NH 03060 | 6-8 | 1.4 mi |
Nashua High School North 8 Titan Way, Nashua, NH 03063 | 9-12 | 1.9 mi |
Disclaimer:
School attendance boundaries provided by ATTOM Data Solutions and are for reference only. Contact the school directly to verify enrollment eligibility.
Price & Sales History for 57 Baldwin St
Date
Details
Price
Change
Source
10/08/2026
Sold
$690,000
2.22%
MLS
7/17/2026
Listed
$675,000
—
MLS
Disclaimer: Historical sales information is derived from public records provided by the county offices. Information is not guaranteed and should be independently verified.
57 Baldwin Street, Nashua, NH 03064 (MLS# 5099499) is a Single Family property that was sold at $690,000 on October 08, 2026. Want to learn more about 57 Baldwin Street? Do you have questions about finding other Single Family real estate for sale in Nashua? You can browse all Nashua real estate or contact a Coldwell Banker agent to request more information.