This is a carousel with tiles that activate property listing cards. Use the previous and next buttons to navigate.
1/2
$425,000 Just Listed
This is a carousel with tiles that activate property listing cards. Use the previous and next buttons to navigate.
1/2
Property Description
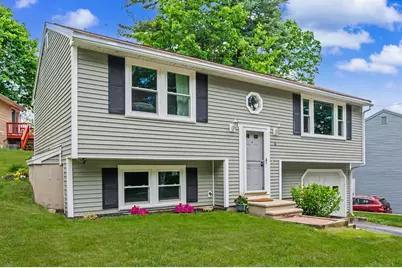
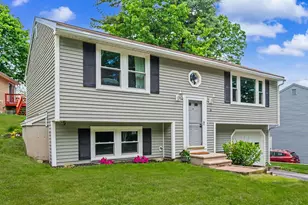
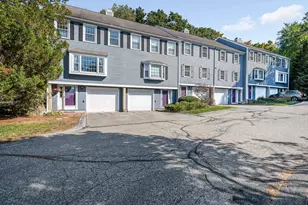
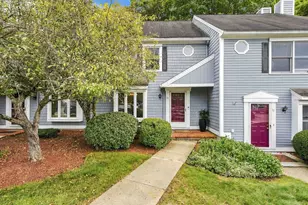
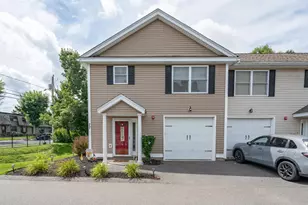
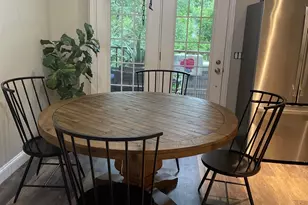
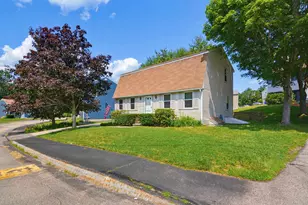
Move-in ready split level detached Townhouse in desirable Killian Place with a great southern Nashua location close to RT. 3. Tiled Floor entry and hardwood staircase lead to an open concept Living room, Dining area and Kitchen with hardwood floors throughout. Living room has large picture window to let the sun shine in. Dining area w/double windows has sliders that open to a two tier private deck to enjoy outdoor cooking and entertaining. The kitchen boasts granite countertops, 5 burner gas range, Bosch stainless steel dishwasher, black refrigerator w/freezer bottom, white cabinets with bronze handles & knobs. There are two bedrooms on the main level with closets and ceiling fan and attached full tiled bath w/window. The lower level has a front to back bedroom with closet, plush carpeting and attached 1/2 bath with laundry room, washer and dryer included. This room could also make for a great family room or rec room. There is also a separate utility room with furnace and 40 gallon hot water heater. The tile floor hallway has two closets, one is a walk-in for great storage space! Door to one car garage under w/opener. Central Air, Natural Gas heat, public water and sewer and low condo fees make this the perfect opportunity to make this your new home! Come check out this great move-in ready detached townhouse today!
Full Property Details
Full Property Details for 6 Killian Dr #17
General
- Price: $425,000
- Taxes: $6,008 (2025)
- Status: Active
- Type: Condo
- Source: PrimeMLS
- MLS ID: 5091684
- Updated: Today (5/29/2026)
- Added to Site: Today
Interior
- Number of Rooms: 6
- Interior Features: Ceiling Fan, Draperies, Kitchen/Dining, Laundry Hookups, Living/Dining, Primary BR w/ BA, Walk-In Closet, Window Treatment, Programmable Thermostat, Basement Laundry, Attic with Pulldown
- Appliances: Dishwasher, Disposal, Dryer, Microwave, Gas Range, Refrigerator, Washer, Tank Water Heater
- Flooring: Carpet, Hardwood, Tile
Rooms
Bathrooms
- Total Bathrooms: 2
- Full Bathrooms: 1
- Half Bathrooms: 1
- Bathroom 1: Bathroom Full, 9'6 x 7'3, Level 1
- Bathroom 2: Bathroom Half, 10'10 x 5', Basement
Bedrooms
- Total Bedrooms: 3
- Bedroom 1: 12'4 x 9'7, Level 1
- Bedroom 2: 12'3 x 9'8, Level 1
- Bedroom 3: 19'7 x 11'6, Basement
Other Rooms
- Living Room: 15'6" x 13'2, Level 1
- Dining Room: Dining Room, 9'10 x 6'8, Level 1
- Utility Room: 8' x 3'9, Basement
Additional Information
- Equipment: HW/Batt Smoke Detector
Exterior
- Exterior Features: Deck, Window Screens
- Color: Light Gray
Parking
- Garage: Yes
- Garage Spaces: 1
- Parking: Direct Entry, Driveway, Garage, Off Street, Parking Spaces 2, Paved
Location
- County: Hillsborough
- Condo Project Name: Killian Place
- Driving Directions: Harris Road to Killian Place. Park in the driveway or on right side of the street. No parking allowed on sidewalk side of the road.
School Information
- School District: Nashua School District
- Elementary School: New Searles School
- Middle School: Brian S. McCarthy Middle School
- High School: Nashua High School South
Heating & Cooling
- Cooling Type: Central AC
- Heating Type: Natural Gas, Forced Air, Hot Air
Utilities
- Sewer: Public
Structural Information
- Construction Status: Existing
- Basement Entrance: Interior
- Basement Desc.: Climate-Controlled, Concrete Floor, Daylight, Finished, Insulated, Interior Stairs, Storage Space
- Foundation Size: 36'x22'
- Roof: Asphalt Shingles
- Stories/Levels: 2
- Square Feet: 1,404
- Finished Total: 1,404 Sq. Ft.
- Finished Above Grnd: 864 Sq. Ft.
- Finished Below Grnd: 540 Sq. Ft.
- Year Built: 1985
Unit Information
- Units in Building: 1
Lot Features
- Frontage: Yes Road Frontage
- Frontage Feet: 50
- Driveway/Sidewalk: Paved
- Potential Use: Residential
- Zoning: R-9
Financial Considerations
- Price Per Sq. Ft.: $302.71
- Other Fee: Fee 1: $210
- Other Fee Type: Fee 1 Includes: Condo Association Fee, Plowing, Trash
- Other Fee Freq.: Fee 1 Frequency: Monthly
- Assessment Year: 2025
- Assessment Amount: $347,400
- Tax Amount: $6,008.28
- Tax Year: 2025
Disclosures and Reports
- Documents Avail.: Association Docs, Covenants, Deed, Property Disclosure
- Block: 344
- Lot Number: 344
Listed by EXP Realty, Susan C Penta
Get Pre-Approved Today
Schools
Schools serving 6 Killian Dr #17
School District:Nashua School District
| Name | Grades | Distance |
|---|---|---|
New Searles School 39 Shady Lane, Nashua, NH 03062 | PK-5 | 0.3 mi |
Nashua High School South 36 Riverside Street, Nashua, NH 03062 | 9-12 | 1.8 mi |
Disclaimer:
School attendance boundaries provided by ATTOM Data Solutions and are for reference only. Contact the school directly to verify enrollment eligibility.
Price & Sales History for 6 Killian Dr #17
Date
Details
Price
Change
Source
5/29/2026
Listed
$425,000
—
MLS
Disclaimer: Historical sales information is derived from public records provided by the county offices. Information is not guaranteed and should be independently verified.
Estimate the Cost
Estimate the Cost for 6 Killian Dr #17
6 Killian Drive #17, Nashua, NH 03062 (MLS# 5091684) is a Condo property with 3 bedrooms, 1 full bathroom and 1 partial bathroom. 6 Killian Drive #17 is currently listed for $425,000 and was received on May 29, 2026. Want to learn more about 6 Killian Drive #17? Do you have questions about finding other Condo real estate for sale in Nashua? You can browse all Nashua real estate or contact a Coldwell Banker agent to request more information.