This is a carousel with tiles that activate property listing cards. Use the previous and next buttons to navigate.
1/26
$499,900 Just Listed
This is a carousel with tiles that activate property listing cards. Use the previous and next buttons to navigate.
1/26
Property Description
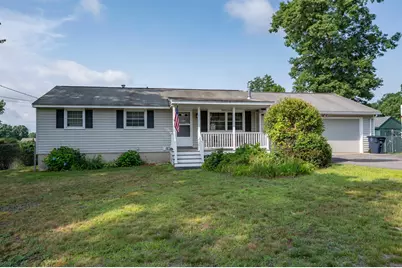
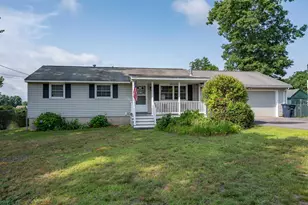
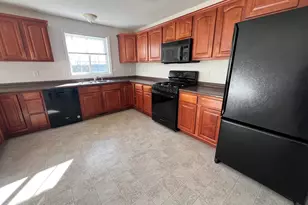
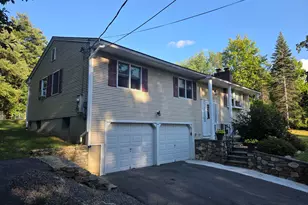
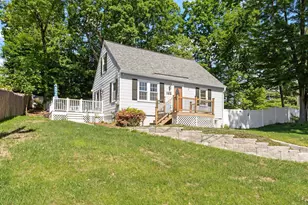
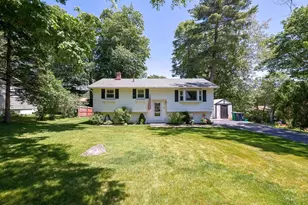
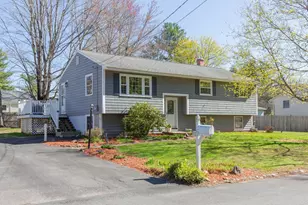
Welcome home to 39 Norwich Road, offering an inviting farmers porch to sit and relax, enjoy the large level front yard and imagine the future possibilities. Inside, you'll find a spacious, open-concept living area featuring an eat-in kitchen that flows seamlessly into the living room. Hardwood flooring, recessed lighting, and a cozy wood stove create an inviting atmosphere that's perfect for everyday living and entertaining. The main level offers three generously sized bedrooms and a refreshed full bath, providing comfortable living all on one floor. Pull down attic stairs gives you easy access for all of those extras that you'll want to tuck out of sight. Downstairs, the nicely finished basement adds valuable flex space ideal for a family room, home office, gym, or playroom, while also offering a dedicated laundry area and plenty of storage. Step outside to enjoy the fully fenced backyard complete with a deck - perfect for outdoor gatherings, pets, or gardening. Additional highlights include an attached two-car garage, Nest smart thermostat, Nest smoke and carbon monoxide detectors, and a convenient location with easy access to highways, schools, shopping, and the Massachusetts border. This move-in ready home combines comfort, convenience, and a fantastic neighborhood setting - don't miss your opportunity to make it yours! Showings begin at the Open House on Saturday, July 25 from 10am to noon.
Full Property Details
Full Property Details for 39 Norwich Rd
General
- Price: $499,900
- Taxes: $7,225 (2025)
- Status: Active
- Type: Single Family
- Source: PrimeMLS
- MLS ID: 5101495
- Updated: 7/25/2026
- Added to Site: 1 day(s) ago
Interior
- Number of Rooms: 6
- Interior Features: Blinds, Kitchen/Living, Basement Laundry, Smart Thermostat, Attic with Pulldown
- Appliances: Dishwasher, Disposal, Dryer, Microwave, Gas Range, Refrigerator, Washer
- Flooring: Ceramic Tile, Hardwood, Vinyl Plank
Rooms
Bathrooms
- Total Bathrooms: 1
- Full Bathrooms: 1
- Bathroom 1: Bathroom Full, 7.3 x 7.7, Level 1
Bedrooms
- Total Bedrooms: 3
- Bedroom 1: 8.6 x 9.3, Level 1
- Bedroom 2: 11.7 x 8.11, Level 1
- Bedroom 3: 11 x 9.3, Level 1
Other Rooms
- Living Room: 16.4 x 9.3, Level 1
- Family Room: Family Room, 24.6 x 20.9, Basement
- Laundry: 13.11 x 5.2, Basement
- Utility Room: 13.10 x 20.9, Basement
Additional Information
- Equipment: Smoke Detector, Wood Stove
Exterior
- Exterior Features: Deck, Full Fence, Natural Shade, Patio
- Color: Gray
Parking
- Garage: Yes
- Garage Spaces: 2
- Parking: Auto Open, Direct Entry, Driveway, Garage, Parking Spaces 1 - 10
Location
- County: Hillsborough
- Driving Directions: From US 3, take exit 4 toward E. Dunstable Rd. Turn right onto E. Dunstable. Right onto New Searles Rd. Right onto Wilmington St, left on Westwood, then right onto Norwich. GPS is accurate.
School Information
- School District: Nashua School District
- Elementary School: New Searles School
- Middle School: Brian S. McCarthy Middle School
- High School: Nashua High School South
Heating & Cooling
- Cooling Type: Central AC
- Heating Type: Natural Gas
Utilities
- Sewer: Public
Structural Information
- Construction Status: Existing
- Basement Entrance: Walk-up
- Basement Desc.: Climate-Controlled, Concrete, Daylight, Finished, Full, Storage Space
- Roof: Asphalt Shingles
- Stories/Levels: 1
- Square Feet: 1,392
- Finished Total: 1,392 Sq. Ft.
- Finished Above Grnd: 880 Sq. Ft.
- Finished Below Grnd: 512 Sq. Ft.
- Year Built: 1969
Lot Features
- Lot Size (Acres): 0.23
- Lot Size (Sq. Ft.): 10,019
- Frontage: Yes Road Frontage
- Frontage Feet: 100
- Driveway/Sidewalk: Paved
- Zoning: R9
Financial Considerations
- Price Per Sq. Ft.: $568.07
- Assessment Year: 2025
- Tax Amount: $7,225
- Tax Year: 2025
Disclosures and Reports
- Documents Avail.: Covenants, Deed, Plot Plan, Property Disclosure
- Block: 1501
Listed by Apex Real Estate, Crystal Ashman

Get Pre-Approved Today
Schools
Schools serving 39 Norwich Rd
School District:Nashua School District
| Name | Grades | Distance |
|---|---|---|
New Searles School 39 Shady Lane, Nashua, NH 03062 | PK-5 | 0.3 mi |
Nashua High School South 36 Riverside Street, Nashua, NH 03062 | 9-12 | 2.4 mi |
Disclaimer:
School attendance boundaries provided by ATTOM Data Solutions and are for reference only. Contact the school directly to verify enrollment eligibility.
Price & Sales History for 39 Norwich Rd
Date
Details
Price
Change
Source
7/25/2026
Listed
$499,900
110.04%
MLS
6/01/2016
Sold
$238,000
—
Public Record
Disclaimer: Historical sales information is derived from public records provided by the county offices. Information is not guaranteed and should be independently verified.
Tax History
Tax History for 39 Norwich Rd
Year
Property Taxes
Change
Tax Assessment
Change
2025
$7,225
6%
$429,300
—
2024
$6,826
5%
$429,300
20%
2023
$6,497
1%
$356,400
—
2022
$6,440
12%
$356,400
44%
2021
$5,763
3%
$248,200
—
2020
$5,612
4%
$248,200
—
2019
$5,401
3%
$248,200
—
2018
$5,264
9%
$248,200
33%
2017
$4,823
3%
$187,000
—
2016
$4,688
2%
$187,000
—
2015
$4,587
2%
$187,000
—
2014
$4,497
6%
$187,000
-7%
2011
$4,228
—
$201,600
—
Disclaimer: Historical tax information is derived from public records provided by the county offices. Information is not guaranteed and should be independently verified.
Estimate the Cost
Estimate the Cost for 39 Norwich Rd
39 Norwich Road, Nashua, NH 03062 (MLS# 5101495) is a Single Family property with 3 bedrooms and 1 full bathroom. 39 Norwich Road is currently listed for $499,900 and was received on July 25, 2026. Want to learn more about 39 Norwich Road? Do you have questions about finding other Single Family real estate for sale in Nashua? You can browse all Nashua real estate or contact a Coldwell Banker agent to request more information.