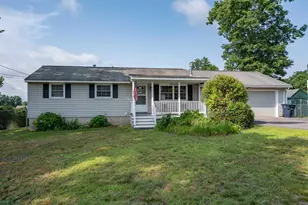
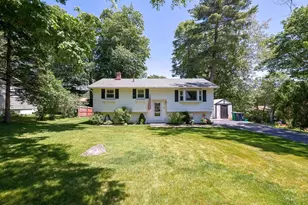
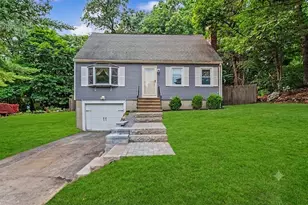
This is a carousel with tiles that activate property listing cards. Use the previous and next buttons to navigate.
1/1
$560,000
This is a carousel with tiles that activate property listing cards. Use the previous and next buttons to navigate.
1/1
Property Description
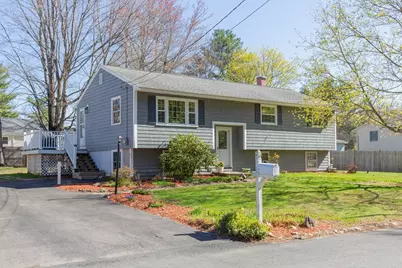
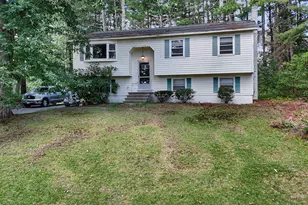
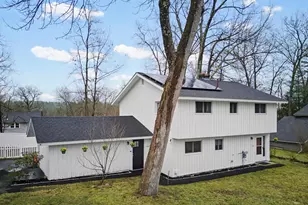
OFFER DEADLINE: MONDAY, MAY 4 AT 5 PM Picture-perfect and completely reimagined, this renovated split-entry in one of Nashua's most sought-after locations is ready to impress. Fresh, modern, and effortlessly functional, it checks all the boxes for today's lifestyle. Step inside to find stunning white oak flooring throughout the main level, a crisp neutral palette, and a spacious kitchen elevated by a custom backsplash and newer appliances. Updated bathrooms feature sleek, contemporary fixtures and lighting, bringing a polished finish to every space. Primary bedroom suite with 3/4 bath offers a welcome and private retreat. Lower level family room with daylight windows and luxury vinyl plank flooring is a great hangout spot for watching a movie or playing games. Tons of storage in the unfinished area of the lower level, or finish it for extra living space! Nice level partially fenced backyard and new composite deck is ideal for outdoor living, playing and entertaining. Quiet street, yet close to everything Nashua has to offer. Stylish, move-in ready, and designed for easy living-this is the one you've been waiting for! Come make your home ownership dream a reality!
Full Property Details
Full Property Details for 8 Kathy Dr
General
- Sold For: $560,000
- Taxes: $7,669 (2025)
- Status: Closed
- Type: Single Family
- Source: PrimeMLS
- MLS ID: 5085889
- Added to Site: 75 day(s) ago
Interior
- Number of Rooms: 7
- Interior Features: Dining Area, Laundry Hookups, Primary BR w/ BA, Natural Light, Basement Laundry
- Appliances: Dishwasher, Dryer, Microwave, Gas Range, Refrigerator, Washer
- Flooring: Hardwood, Tile, Vinyl Plank
Rooms
Bathrooms
- Total Bathrooms: 2
- Full Bathrooms: 1
- 3/4 Bathrooms: 1
- Bathroom 1: Bathroom Full, 5'10 x 9'11, Level 1
Bedrooms
- Total Bedrooms: 3
- Primary Suite: 13'4 x 11'8, Level 1
- Bedroom 1: 11'3 x 9'6, Level 1
- Bedroom 2: 11'11 x 11'2, Level 1
Other Rooms
- Living Room: 12'9 x 13'3, Level 1
- Family Room: Family Room, 26'10 x 8'11, Basement
- Utility Room: Basement
Additional Information
- Equipment: Air Conditioner
Exterior
- Exterior Features: Deck, Partial Fence , Shed
- Color: grey
Parking
- Parking: Paved
Location
- County: Hillsborough
- Driving Directions: Searles Rd. to Kathy Dr.
School Information
- School District: Nashua School District
- Elementary School: Main Dunstable Elementary Sch
- Middle School: Brian S. McCarthy Middle School
- High School: Nashua High School South
Heating & Cooling
- Cooling Type: Central AC
- Heating Type: Natural Gas, Forced Air
Utilities
- Sewer: Private, Septic
Structural Information
- Construction Status: Existing
- Basement Entrance: Walk-up
- Basement Desc.: Partially Finished
- Roof: Architectural Shingle
- Stories/Levels: 1
- Square Feet: 1,350
- Finished Total: 1,350 Sq. Ft.
- Finished Above Grnd: 1,006 Sq. Ft.
- Finished Below Grnd: 344 Sq. Ft.
- Year Built: 1970
Lot Features
- Lot Size (Acres): 0.23
- Lot Size (Sq. Ft.): 10,019
- Frontage: TBD
- Driveway/Sidewalk: Paved
- Zoning: R9
Financial Considerations
- Price Per Sq. Ft.: $399.93
- Assessment Year: 2025
- Assessment Amount: $455,700
- Tax Amount: $7,669
- Tax Year: 2025
Disclosures and Reports
- Block: 1613
Listed by Keller Williams Gateway Realty/Salem, Melanie Norcross
Sold by Arris Realty, Kelsa L. York

Get Pre-Approved Today
Schools
Schools serving 8 Kathy Dr
School District:Nashua School District
| Name | Grades | Distance |
|---|---|---|
Main Dunstable School 20 Whitford Road, Nashua, NH 03062 | K-5 | 1.4 mi |
Nashua High School South 36 Riverside Street, Nashua, NH 03062 | 9-12 | 2.8 mi |
Disclaimer:
School attendance boundaries provided by ATTOM Data Solutions and are for reference only. Contact the school directly to verify enrollment eligibility.
Price & Sales History for 8 Kathy Dr
Date
Details
Price
Change
Source
5/27/2026
Sold
$560,000
3.72%
MLS
4/29/2026
Listed
$539,900
—
MLS
Disclaimer: Historical sales information is derived from public records provided by the county offices. Information is not guaranteed and should be independently verified.
8 Kathy Drive, Nashua, NH 03062 (MLS# 5085889) is a Single Family property that was sold at $560,000 on May 27, 2026. Want to learn more about 8 Kathy Drive? Do you have questions about finding other Single Family real estate for sale in Nashua? You can browse all Nashua real estate or contact a Coldwell Banker agent to request more information.