This is a carousel with tiles that activate property listing cards. Use the previous and next buttons to navigate.
1/47
$529,900 Just Listed
This is a carousel with tiles that activate property listing cards. Use the previous and next buttons to navigate.
1/47
Property Description
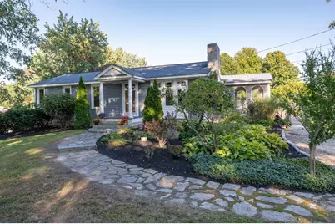
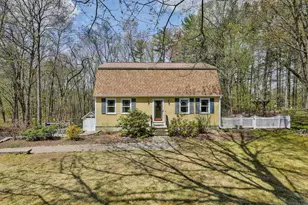
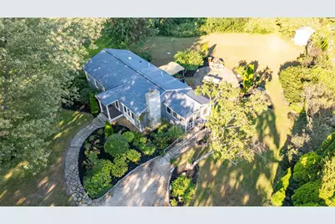
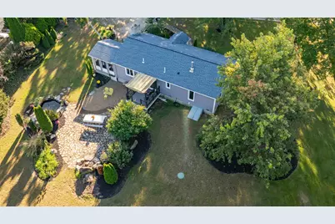
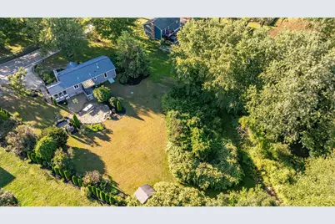
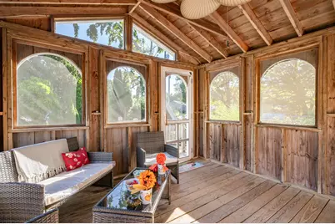
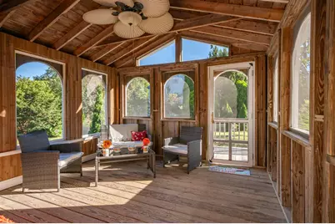
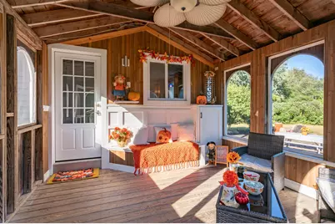
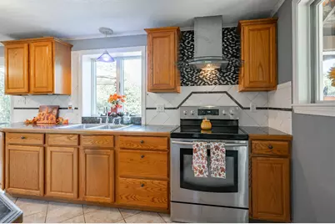
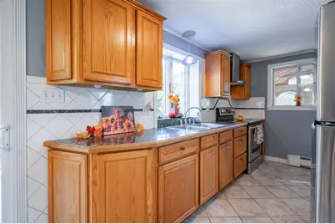
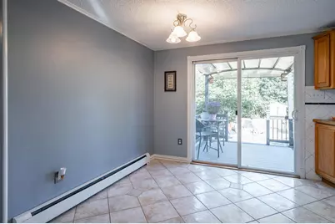
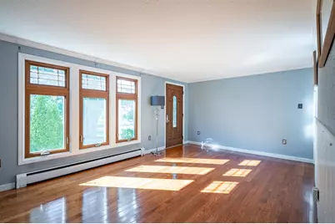
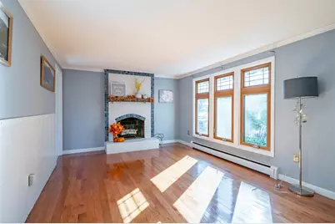
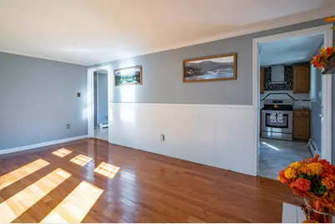
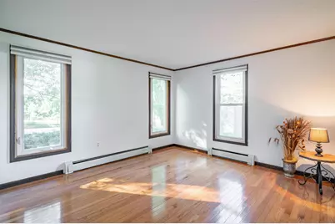
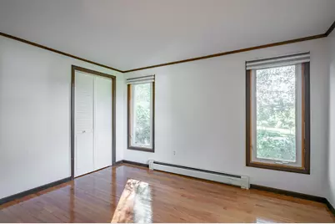
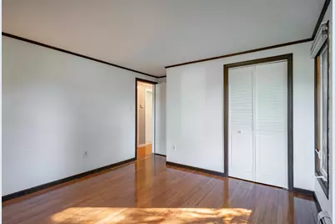
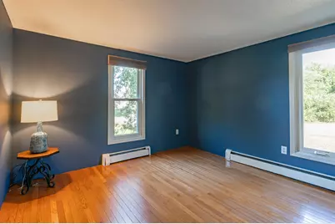
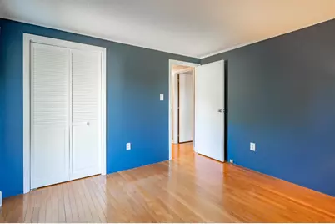
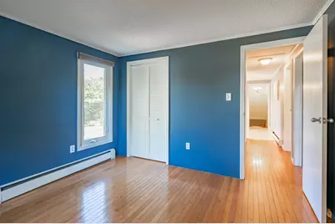
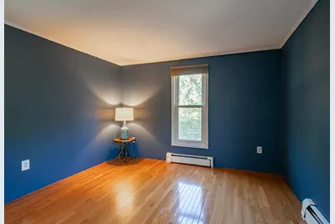
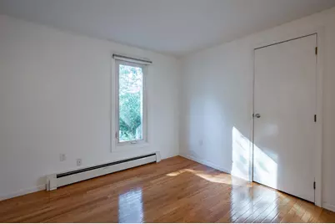
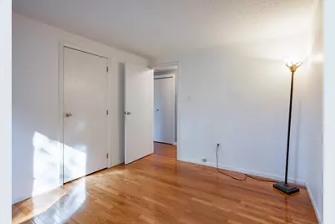
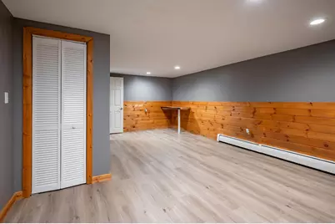
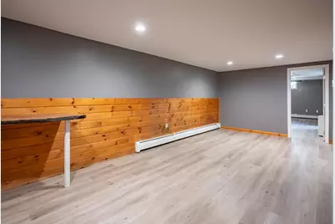
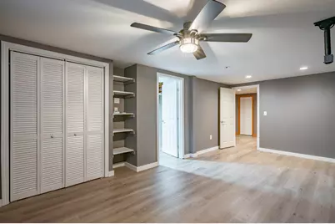
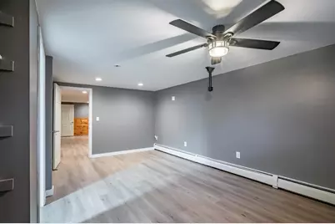
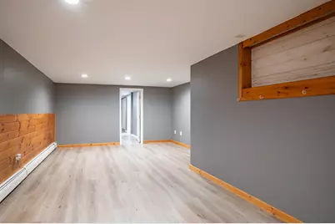
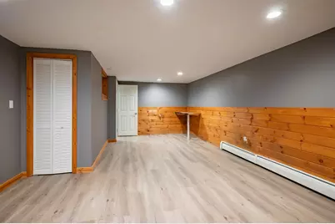
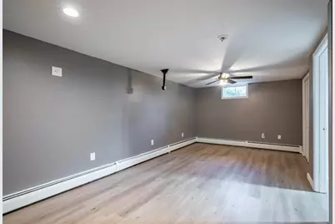
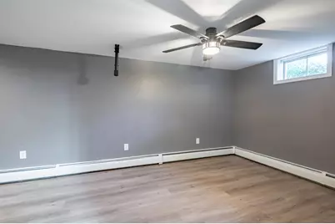
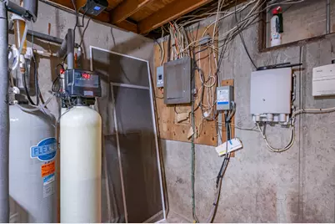
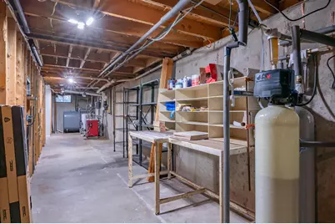
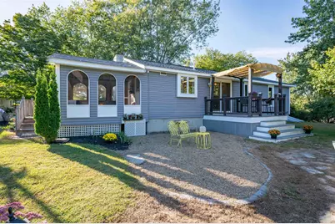
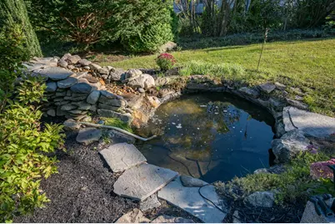
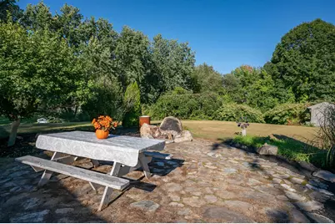
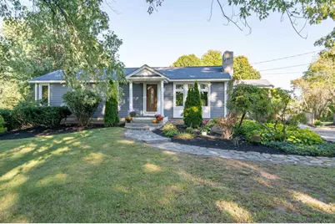
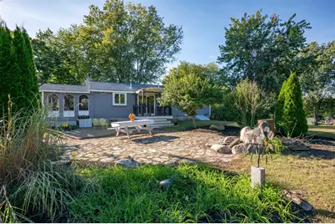
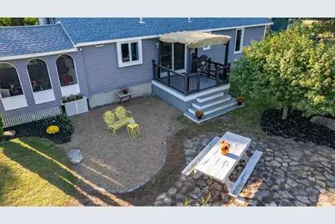
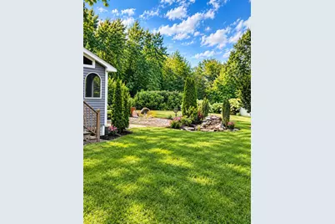
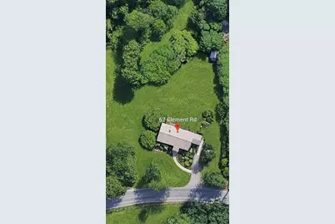
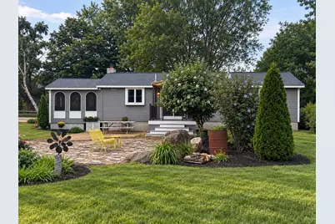
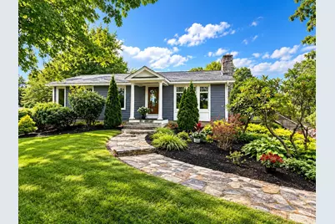
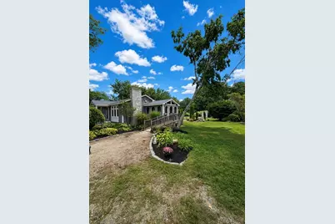
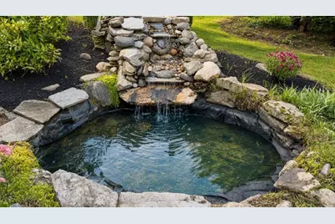
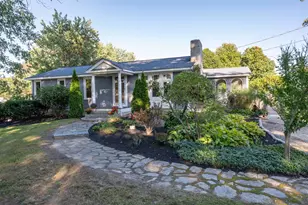
First time on the market, this beautiful and lovingly cared-for home has been cherished by the same family for many years. Filled with character, thoughtful upgrades, and surrounded by meticulous landscaping, this is a home that has clearly been cared for with pride. This inviting three-bedroom ranch offers comfortable one-level living with fabulous gleaming hardwood floors throughout. The living room enjoys lovely natural light and a warm wood burning fireplace, while a beautiful quality front door welcomes you in from the landscaped stone entryway. The eat in kitchen offers plenty of personality with a tiled backsplash and counters featuring attractive upgraded designs and patterns. Just off the kitchen & another entryway, step into the large screened in porch with distinctive dome style windows overlooking the beautifully landscaped backyard. Relax and enjoy the peaceful setting and tranquil sounds of the running koi pond. The amazing lot offers stone patios, a fire pit, and a covered porch with wonderful space for enjoying time with family, friends, and pets. A private walkway leads to a quiet area in the lower backyard, perfect for a hammock, yoga retreat, or simply a peaceful nook to read a book. The finished lower level offers two to three additional rooms with endless possibilities whether for guests to stay, as a family room, home office, exercise, game, craft space or whatever you desire. The utility room provides shelving and storage and includes an updated furnace, water heater, and water filtration system. A truly special property offering warmth, character, flexible living space, and beautiful outdoor surroundings. This is a home and setting that do not come along very often. Open House Saturday, September 19, 2026, from 1:00 to 3:00 p.m.
Full Property Details
Full Property Details for 62 Clement Rd
General
- Price: $529,900
- Taxes: $6,476 (2025)
- Status: Active
- Type: Single Family
- Source: PrimeMLS
- MLS ID: 5110190
- Updated: 9/16/2026
- Added to Site: 2 day(s) ago
Interior
- Number of Rooms: 7
- Interior Features: Wood Fireplace, 1 Fireplace, Hearth, Laundry Hookups, Natural Light
- Fireplace: Yes
- Appliances: Range Hood, Electric Range, Refrigerator
- Flooring: Carpet, Hardwood
Rooms
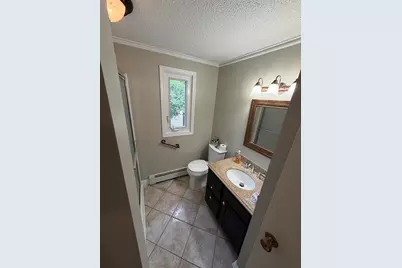
Bathrooms
- Total Bathrooms: 1
- 3/4 Bathrooms: 1
Bedrooms
- Total Bedrooms: 3
- Bedroom 1: Level 1
- Bedroom 2: Level 1
- Bedroom 3: Level 1
Other Rooms
- Living Room: Level 1
- Family Room: Family Room, Basement
- Kitchen: Kitchen, Level 1
- Utility Room: Basement
Exterior
- Exterior Features: Deck, Patio, Covered Porch, Enclosed Porch, Screened Porch, Shed
- Color: Blue
Location
- County: Hillsborough
School Information
- School District: Hudson School District
- Elementary School: Dr. H. O. Smith School
- Middle School: Hudson Memorial School
- High School: Alvirne High School
Heating & Cooling
- Cooling Type: None
- Heating Type: Hot Water
Utilities
- Sewer: Private, Septic
Structural Information
- Construction Status: Existing
- Basement Entrance: Interior
- Basement Desc.: Unfinished
- Foundation Size: 24x44
- Roof: Asphalt Shingles
- Stories/Levels: 1
- Square Feet: 1,671
- Finished Total: 1,671 Sq. Ft.
- Finished Above Grnd: 1,056 Sq. Ft.
- Finished Below Grnd: 615 Sq. Ft.
- Year Built: 1980
Lot Features
- Lot Size (Acres): 1.12
- Lot Size (Sq. Ft.): 48,787
- Frontage: TBD
- Driveway/Sidewalk: Dirt
- Zoning: RR
Financial Considerations
- Price Per Sq. Ft.: $501.8
- Tax Amount: $6,476
- Tax Year: 2025
Disclosures and Reports
- Block: 53
Listed by LXTN Realty, Susan Smart
Get Pre-Approved Today
Schools
Schools serving 62 Clement Rd
School District:Hudson School District, Hudson, NH
| Name | Grades | Distance |
|---|---|---|
Nottingham West Elementary School 10 Pelham Road, Hudson, NH 03051 | 2-5 | 2.8 mi |
Dr. H. O. Smith Elementary School 33 School Street, Hudson, NH 03051 | K-1 | 3 mi |
Hudson Memorial School 1 Memorial Drive, Hudson, NH 03051 | 6-8 | 2.5 mi |
Alvirne High School 200 Derry Road, Hudson, NH 03051 | 9-12 | 3.4 mi |
Disclaimer:
School attendance boundaries provided by ATTOM Data Solutions and are for reference only. Contact the school directly to verify enrollment eligibility.
Price & Sales History for 62 Clement Rd
Date
Details
Price
Change
Source
9/16/2026
Listed
$529,900
—
MLS
Disclaimer: Historical sales information is derived from public records provided by the county offices. Information is not guaranteed and should be independently verified.

Tax History
Tax History for 62 Clement Rd
Year
Property Taxes
Change
Tax Assessment
Change
2025
$6,476
4%
$378,500
—
2024
$6,226
5%
$378,500
—
2023
$5,935
7%
$378,500
—
2022
$5,560
8%
$378,500
60%
2021
$5,136
1%
$237,000
—
2020
$5,065
5%
$237,000
—
2019
$4,806
1%
$237,000
—
2018
$4,764
2%
$237,000
—
2017
$4,674
5%
$237,000
17%
2016
$4,467
3%
$203,300
—
2015
$4,320
2%
$203,300
—
2014
$4,235
2%
$203,300
1%
2013
$4,145
—
$201,600
—
Disclaimer: Historical tax information is derived from public records provided by the county offices. Information is not guaranteed and should be independently verified.
Estimate the Cost
Estimate the Cost for 62 Clement Rd
62 Clement Road, Hudson, NH 03051 (MLS# 5110190) is a Single Family property with 3 bedrooms, 0 full bathrooms and 1 partial bathroom. 62 Clement Road is currently listed for $529,900 and was received on September 16, 2026. Want to learn more about 62 Clement Road? Do you have questions about finding other Single Family real estate for sale in Hudson? You can browse all Hudson real estate or contact a Coldwell Banker agent to request more information.