This is a carousel with tiles that activate property listing cards. Use the previous and next buttons to navigate.
1/46
$499,900 Just Listed
This is a carousel with tiles that activate property listing cards. Use the previous and next buttons to navigate.
1/46
Property Description
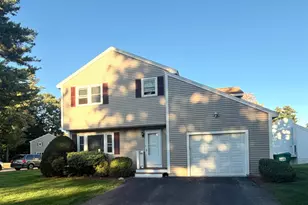
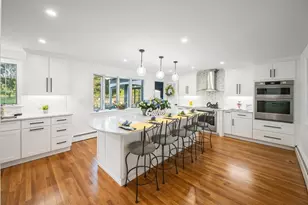
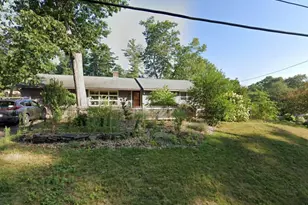
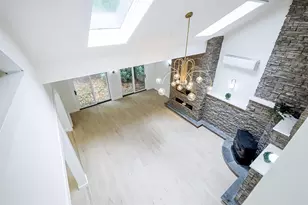
This awesome contemporary-style home sits at the end of a quiet cul-de-sac in the desirable Chatfield Place, offering plenty of privacy. The open kitchen features ample cabinets, granite countertops, stainless steel appliances, tile floors, and sliders leading to a secluded patio and outdoor space. Inside, enjoy custom Australian hardwood floors, a spacious dining room and living room with a fireplace, and a large primary bedroom with a huge ensuite bath and two closets, including a walk-in. Additional highlights include FHA natural gas heat, on-demand hot water, a heated basement with great storage, and a heated two-car attached garage. Open House is Saturday, August 1st, from 1 pm to 3 pm Don't Miss It!
Full Property Details
Full Property Details for 7 Casey Cir
General
- Price: $499,900
- Taxes: $7,922 (2025)
- Status: Active
- Type: Condo
- Source: PrimeMLS
- MLS ID: 5102641
- Updated: 7/30/2026
- Added to Site: Today
Interior
- Number of Rooms: 6
- Interior Features: Blinds, Ceiling Fan, Dining Area, Gas Fireplace, 1 Fireplace, Hearth, Primary BR w/ BA, Soaking Tub, Walk-In Closet, 1st Floor Laundry
- Fireplace: Yes
- Appliances: Dishwasher, Disposal, Dryer, Microwave, Gas Range, Refrigerator, Washer, Tankless Water Heater
- Flooring: Hardwood, Tile
Rooms
Bathrooms
- Total Bathrooms: 3
- Full Bathrooms: 1
- 3/4 Bathrooms: 1
- Half Bathrooms: 1
- Bathroom 1: Bathroom Three Quarter, 8.6 x 11.6, Level 2
- Bathroom 2: Bathroom Full, Level 2
- Bathroom 3: Bathroom Half, Level 1
Bedrooms
- Total Bedrooms: 3
- Primary Suite: 11.4 x 22.4, Level 2
- Bedroom 1: 9.8 x 9.6, Level 2
- Bedroom 2: 14 x 15, Level 2
Other Rooms
- Living Room: 13.10 x 17.4, Level 1
- Dining Room: Dining Room, 11.4 x 12.4, Level 1
Additional Information
- Equipment: HW/Batt Smoke Detector
Exterior
- Exterior Features: Patio, Covered Porch
- Color: Tan
Parking
- Garage: Yes
- Garage Spaces: 2
- Parking: Auto Open, Direct Entry, Driveway, Garage, Off Street, Parking Spaces 4, Paved, Attached
Location
- County: Hillsborough
- Condo Project Name: Chatfield Place
- Driving Directions: Pine Hill Road to Chatfield Drive to right on Casey Circle #7
School Information
- School District: Nashua School District
- Elementary School: Birch Hill Elementary
- Middle School: Pennichuck Junior High School
- High School: Nashua High School North
Heating & Cooling
- Cooling Type: Central AC
- Heating Type: Natural Gas, Forced Air, Hot Air
Utilities
- Sewer: Public
Structural Information
- Construction Status: Existing
- Basement Entrance: Interior
- Basement Desc.: Bulkhead, Concrete, Concrete Floor, Full, Interior Stairs, Storage Space, Unfinished, Basement Stairs
- Roof: Architectural Shingle
- Stories/Levels: 2
- Square Feet: 1,934
- Finished Total: 1,934 Sq. Ft.
- Finished Above Grnd: 1,934 Sq. Ft.
- Year Built: 1996
Unit Information
- Units in Building: 1
Lot Features
- Frontage: No Road Frontage
- Driveway/Sidewalk: Paved
- Zoning: Residential
Financial Considerations
- Price Per Sq. Ft.: $258.48
- Other Fee: Fee 1: $465
- Other Fee Type: Fee 1 Includes: Landscaping, Plowing, Recreation, Trash, HOA Fee
- Other Fee Freq.: Fee 1 Frequency: Monthly
- Tax Amount: $7,922
- Tax Year: 2025
Disclosures and Reports
- Documents Avail.: Deed, Property Disclosure
- Lot Number: 13
Listed by Keller Williams Gateway Realty, Larry Kittle

Get Pre-Approved Today
Schools
Schools serving 7 Casey Cir
School District:Nashua School District
| Name | Grades | Distance |
|---|---|---|
Birch Hill Elementary School 17 Birch Hill Drive, Nashua, NH 03063 | K-5 | 0.4 mi |
Pennichuck Middle School 207 Manchester St., Nashua, NH 03060 | 6-8 | 2.1 mi |
Nashua High School North 8 Titan Way, Nashua, NH 03063 | 9-12 | 1.5 mi |
Disclaimer:
School attendance boundaries provided by ATTOM Data Solutions and are for reference only. Contact the school directly to verify enrollment eligibility.
Price & Sales History for 7 Casey Cir
Date
Details
Price
Change
Source
7/30/2026
Listed
$499,900
72.38%
MLS
6/16/2004
Sold
$290,000
—
Public Record
Disclaimer: Historical sales information is derived from public records provided by the county offices. Information is not guaranteed and should be independently verified.
Tax History
Tax History for 7 Casey Cir
Year
Property Taxes
Change
Tax Assessment
Change
2025
$7,922
6%
$470,700
—
2024
$7,484
2%
$470,700
17%
2023
$7,358
1%
$403,600
—
2022
$7,293
—
$403,600
28%
2021
$7,328
7%
$315,600
4%
2020
$6,867
4%
$303,700
—
2019
$6,606
3%
$303,600
—
2018
$6,439
-2%
$303,600
20%
2017
$6,546
3%
$253,800
—
2016
$6,363
2%
$253,800
—
2015
$6,226
2%
$253,800
—
2014
$6,104
12%
$253,800
-3%
2011
$5,463
—
$260,500
—
Disclaimer: Historical tax information is derived from public records provided by the county offices. Information is not guaranteed and should be independently verified.
Estimate the Cost
Estimate the Cost for 7 Casey Cir
7 Casey Circle, Nashua, NH 03063 (MLS# 5102641) is a Condo property with 3 bedrooms, 1 full bathroom and 2 partial bathrooms. 7 Casey Circle is currently listed for $499,900 and was received on July 30, 2026. Want to learn more about 7 Casey Circle? Do you have questions about finding other Condo real estate for sale in Nashua? You can browse all Nashua real estate or contact a Coldwell Banker agent to request more information.