This is a carousel with tiles that activate property listing cards. Use the previous and next buttons to navigate.
1/1
$525,000
This is a carousel with tiles that activate property listing cards. Use the previous and next buttons to navigate.
1/1
Property Description
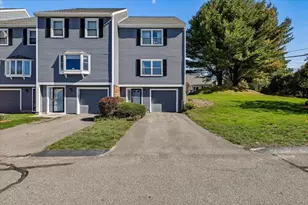
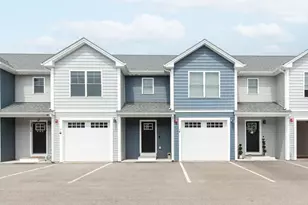
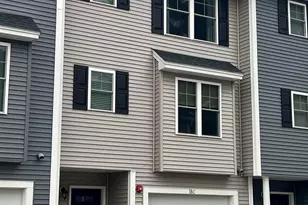
ONLY UNIT WITH A FINISHED LOWER LEVEL AND 4 BEDROOMS! Enjoy effortless living in this beautifully designed 4-bedroom, 4-bathroom condo in a prime Nashua location. Offering modern finishes and an open-concept layout, this home combines style, comfort, and convenience. The kitchen is thoughtfully appointed with quartz countertops, quality cabinetry, gas range and spacious island with seating for quick meals and entertaining ease. The spacious primary bedroom suite includes a custom tile shower and large walk-in closet, creating a comfortable and luxurious retreat. Two additional bedrooms and a full bathroom complete the second floor. The finished lower level offers a private bedroom suite complete with its own bathroom - ideal for guests, multi-generational living, or a dedicated home office setup or home gym. Enjoy an ideal location just minutes from Amherst Street restaurants and shopping, with easy access to major commuting routes. Low condo fees add to the appeal, making this an attractive option for those seeking low-maintenance living without sacrificing space or style. A rare combination of modern design, flexible living space, and unbeatable convenience - don't miss this opportunity. With the option to purchase this gorgeous home fully furnished, this could truly be a turn-key investment!
Full Property Details
Full Property Details for 7 Dumaine Ave #H
General
- Sold For: $525,000
- Taxes: $7,476 (2024)
- Status: Closed
- Type: Condo
- Source: PrimeMLS
- MLS ID: 5077495
- Added to Site: 139 day(s) ago
Interior
- Number of Rooms: 6
- Interior Features: Blinds, Ceiling Fan, Dining Area, Kitchen Island, Laundry Hookups, Primary BR w/ BA, Walk-In Closet, Window Treatment, Programmable Thermostat
- Appliances: Dishwasher, Microwave, Gas Range, Refrigerator
- Flooring: Carpet, Hardwood, Vinyl
Rooms
Bathrooms
- Total Bathrooms: 4
- Full Bathrooms: 1
- 3/4 Bathrooms: 2
- Half Bathrooms: 1
- Bathroom 1: Bathroom Full, 6'6 x 9'1, Level 2
- Bathroom 2: Bathroom Three Quarter, 10'6 x 9'8, Level 2
- Bathroom 3: Bathroom Half, 3'2 x 8'1, Level 1
- Bathroom 4: Bathroom Three Quarter, 10'11 x 4'6, Basement
Bedrooms
- Total Bedrooms: 4
- Primary Suite: 10'9 x 19'4, Level 2
- Bedroom 1: 9'8 x 11'6, Level 2
- Bedroom 2: 9'4 x 11'6, Level 2
Other Rooms
- Living Room: 10'10 x 6'4", Level 1
- Kitchen: Kitchen, 10'9 x 8'4, Level 1
- Dining Room: Dining Room, 10'9 x 8', Level 1
Additional Information
- Equipment: Smoke Detector, Sprinkler System
Exterior
- Exterior Features: Deck
Parking
- Garage: Yes
- Garage Spaces: 1
- Parking: Assigned, Attached
Location
- County: Hillsborough
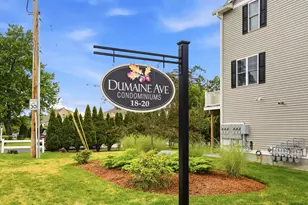
- Subdivision: Divine Peace Condominiums
- Driving Directions: 101A - If traveling West take a left on Deerwood (7-eleven) go to the end, take a right then another right on Dumaine Ave., the development is on left heading back towards 101A If traveling East - take a right onto Dumaine Ave. the development is on the right.
School Information
- School District: Nashua School District
Community
- Optional Amenities: Furnishings
Heating & Cooling
- Cooling Type: Central AC
- Heating Type: Forced Air
Utilities
- Sewer: Public
Structural Information
- Construction Status: Existing
- Basement Entrance: Walk-up
- Basement Desc.: Finished
- Roof: Architectural Shingle
- Stories/Levels: 2
- Square Feet: 1,824
- Finished Total: 1,824 Sq. Ft.
- Finished Above Grnd: 1,288 Sq. Ft.
- Finished Below Grnd: 536 Sq. Ft.
- Year Built: 2023
Unit Information
- Units in Building: 14
Lot Features
- Lot Size (Acres): 1.79
- Lot Size (Sq. Ft.): 77,972
- Frontage: TBD
- Driveway/Sidewalk: Brick/Pavers, Paved
- Zoning: GB
Financial Considerations
- Price Per Sq. Ft.: $285.03
- Other Fee: Fee 1: $185
- Other Fee Type: Fee 1 Includes: Landscaping, Plowing, Trash
- Other Fee Freq.: Fee 1 Frequency: Monthly
- Assessment Year: 2024
- Assessment Amount: $470,200
- Tax Amount: $7,476
- Tax Year: 2024
Disclosures and Reports
- Documents Avail.: Deed, Property Disclosure
- Block: 82
- Lot Number: 7H
Listed by Keller Williams Gateway Realty/Salem, Melanie Norcross
Sold by BHHS Verani Nashua, Neha R. Patel

Get Pre-Approved Today
Schools
Schools serving 7 Dumaine Ave #H
School District:Nashua School District
| Name | Grades | Distance |
|---|---|---|
Birch Hill Elementary School 17 Birch Hill Drive, Nashua, NH 03063 | K-5 | 1.8 mi |
Pennichuck Middle School 207 Manchester St., Nashua, NH 03060 | 6-8 | 2.5 mi |
Nashua High School North 8 Titan Way, Nashua, NH 03063 | 9-12 | 3 mi |
Disclaimer:
School attendance boundaries provided by ATTOM Data Solutions and are for reference only. Contact the school directly to verify enrollment eligibility.
Price & Sales History for 7 Dumaine Ave #H
Date
Details
Price
Change
Source
6/29/2026
Sold
$525,000
0.98%
MLS
5/20/2026
Price Reduced
$519,900
-0.95%
MLS
4/24/2026
Price Reduced
$524,900
-2.78%
MLS
3/19/2026
Price Reduced
$539,900
-3.57%
MLS
2/25/2026
Listed
$559,900
—
MLS
Disclaimer: Historical sales information is derived from public records provided by the county offices. Information is not guaranteed and should be independently verified.
7 Dumaine Avenue #H, Nashua, NH 03063 (MLS# 5077495) is a Condo property that was sold at $525,000 on June 29, 2026. Want to learn more about 7 Dumaine Avenue #H? Do you have questions about finding other Condo real estate for sale in Nashua? You can browse all Nashua real estate or contact a Coldwell Banker agent to request more information.