This is a carousel with tiles that activate property listing cards. Use the previous and next buttons to navigate.
1/36
$315,000 Just Listed
This is a carousel with tiles that activate property listing cards. Use the previous and next buttons to navigate.
1/36
Property Description
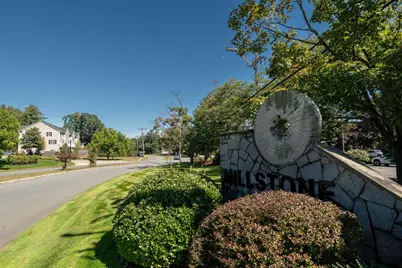
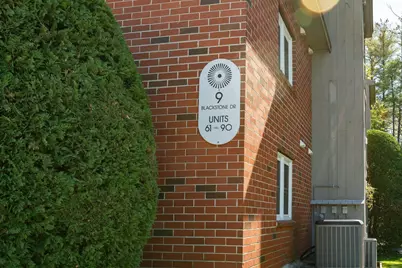
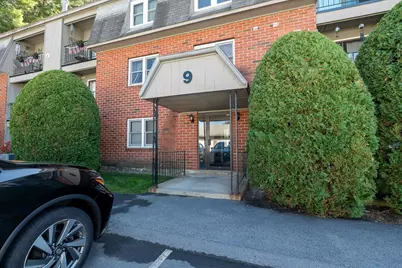
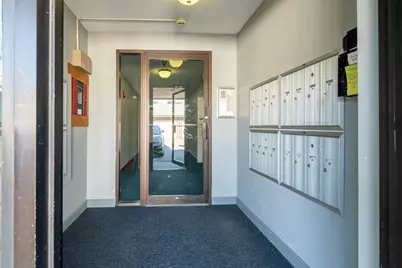
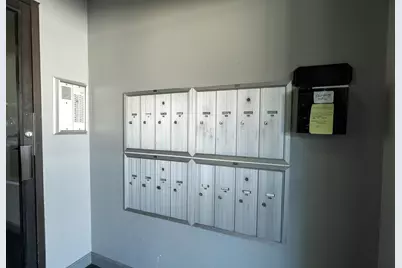
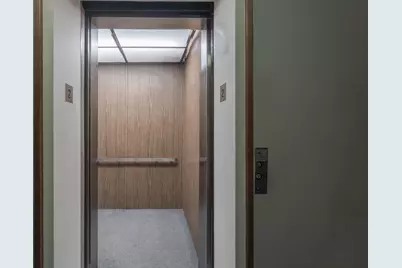
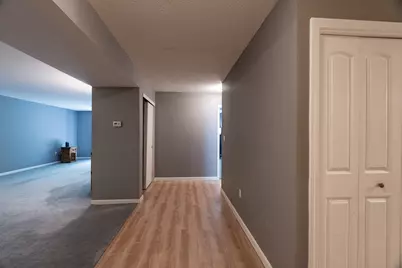
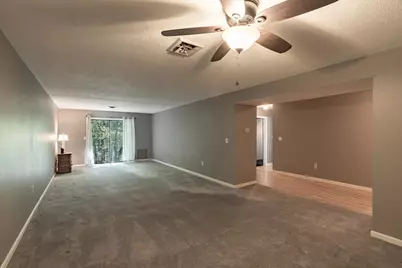
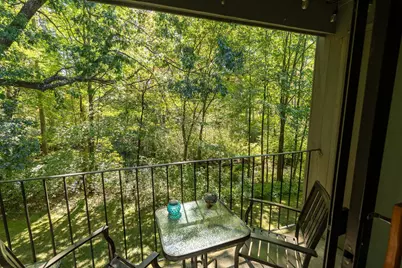
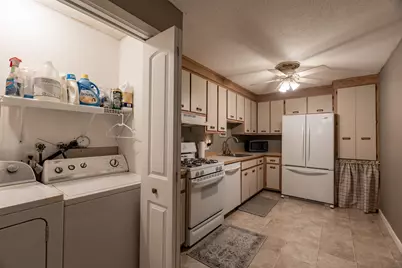
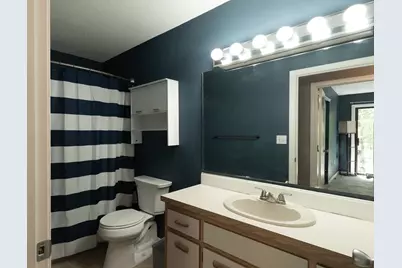
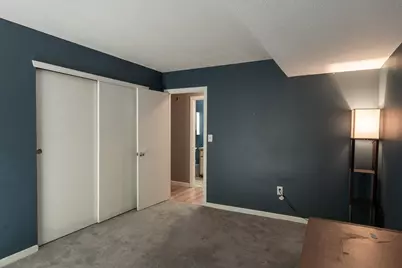
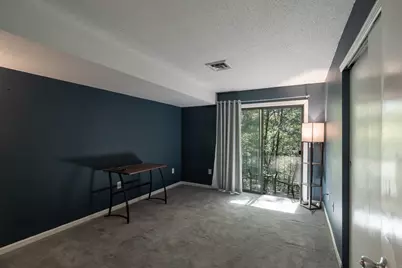
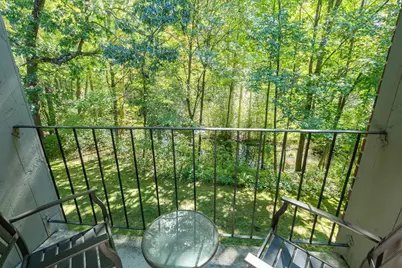
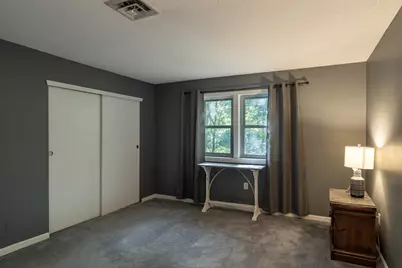
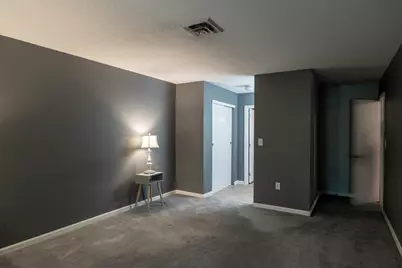
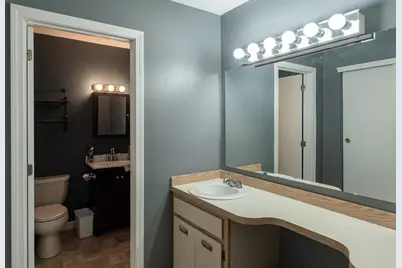
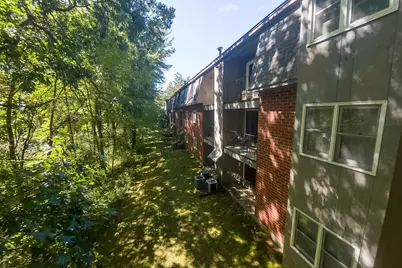
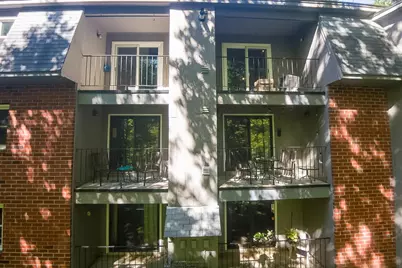
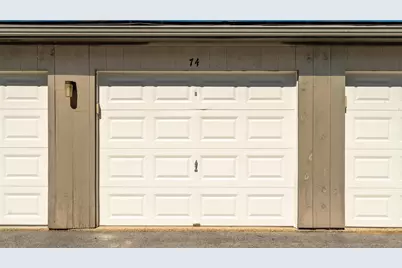
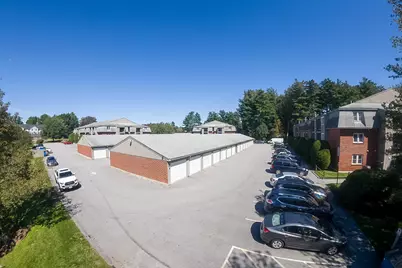
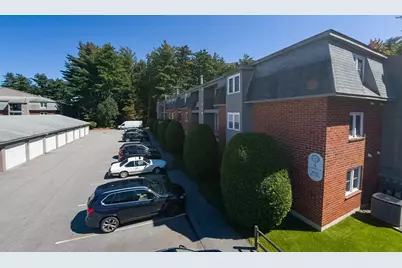
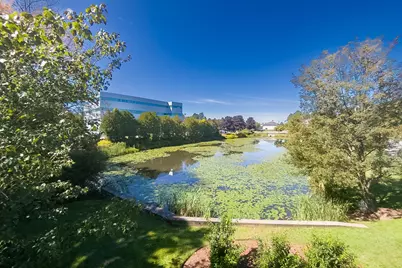
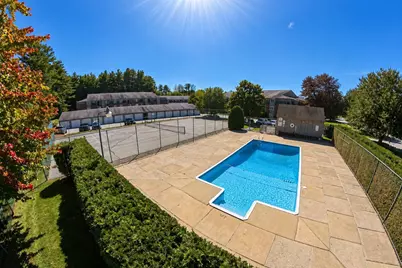
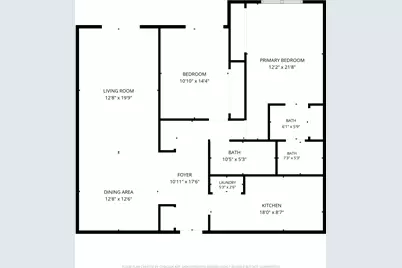
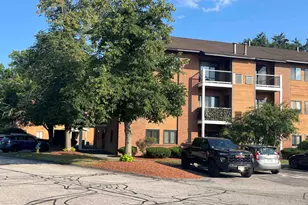
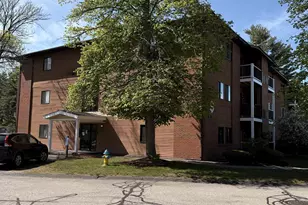
Welcome to 9 Blackstone Drive, where easy condo living comes with plenty of space and no stairs required! Enter through the secured building entrance and take the conveniently located elevator to this second-floor unit. Offering one of the largest floor plans in the complex, the condo features just over 1,300 square feet of comfortable, single-level living. Inside, you'll find central air conditioning, two bedrooms, two full bathrooms and abundant closet space throughout. The spacious primary bedroom includes its own private full bath, plus an additional vanity and sink area. An in-unit washer and dryer make everyday living even easier. Choose from two private balconies to relax, enjoy your morning coffee and take in views of the surrounding woods and nearby stream. The private one-car garage offers room for both your vehicle and storage, with an additional parking space next to the building and plenty of visitor parking nearby. Spend summer days by the in-ground pool or enjoy a match on the tennis court! All of this is conveniently located near shopping, dining, highway access and everything Route 101A has to offer. Schedule your showing today, or stop by the OPEN HOUSE SUNDAY 9/20 from 10:00 a.m. to 12:00 p.m.
Full Property Details
Full Property Details for 9 Blackstone Dr #74
General
- Price: $315,000
- Taxes: $4,945 (2025)
- Status: Active
- Type: Condo
- Source: PrimeMLS
- MLS ID: 5110449
- Updated: 9/18/2026
- Added to Site: 1 day(s) ago
Interior
- Number of Rooms: 5
- Interior Features: Dining Area, Draperies, Elevator, Living/Dining, Primary BR w/ BA, Security Door(s)
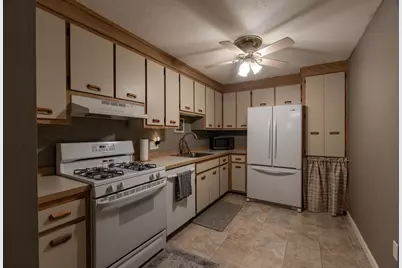
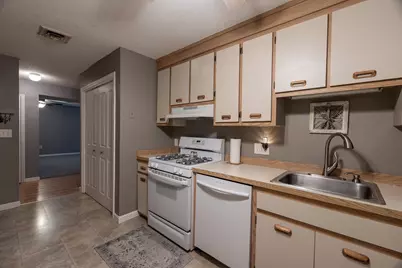
- Appliances: Dishwasher, Disposal, Dryer, Microwave, Gas Range, Refrigerator, Washer, Water Heater
- Flooring: Carpet, Laminate, Vinyl
Rooms
Bathrooms
- Total Bathrooms: 2
- Full Bathrooms: 2
Bedrooms
- Total Bedrooms: 2
Additional Information
- Pool: Yes
- Equipment: Air Conditioner
Exterior
- Exterior Features: Balcony, In-Ground Pool, Tennis Court
Parking
- Garage: Yes
- Garage Spaces: 1
Location
- County: Hillsborough
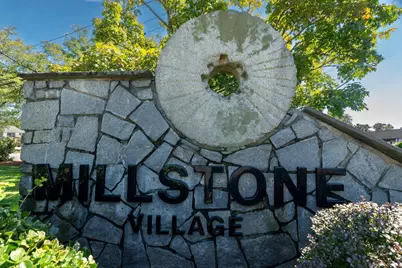
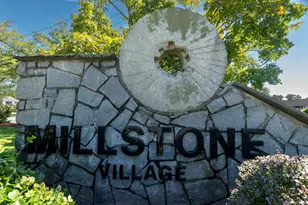
- Subdivision: Millstone Village
- Driving Directions: Route 3 to Exit 8. Take Route 101A West/Amherst Street approximately 2 miles. Turn right onto Blackstone Drive, then take the first right into Millstone Village. Bear right and follow to Building 9
Heating & Cooling
- Cooling Type: Central AC
- Heating Type: Natural Gas, Forced Air
Utilities
- Sewer: Public
Structural Information
- Construction Status: Existing
- Roof: Asphalt Shingles
- Stories/Levels: 1
- Square Feet: 1,303
- Finished Total: 1,303 Sq. Ft.
- Finished Above Grnd: 1,303 Sq. Ft.
- Year Built: 1985
Unit Information
- Units in Building: 30
Lot Features
- Frontage: TBD
- Driveway/Sidewalk: Common/Shared, Paved
- Zoning: RC
Financial Considerations
- Price Per Sq. Ft.: $241.75
- Other Fee: Fee 1: $493
- Other Fee Type: Fee 1 Includes: Condo Association Fee, Landscaping, Plowing, Sewer, Trash, Water
- Other Fee Freq.: Fee 1 Frequency: Monthly
- Tax Amount: $4,945
- Tax Year: 2025
Disclosures and Reports
- Block: 0000H-00486-74
- Lot Number: 0000H-00486-74
Listed by Purple Finch Properties, Paige Hultman

Get Pre-Approved Today
Schools
Schools serving 9 Blackstone Dr #74
School District:Nashua School District
| Name | Grades | Distance |
|---|---|---|
Birch Hill Elementary School 17 Birch Hill Drive, Nashua, NH 03063 | K-5 | 2.1 mi |
Pennichuck Middle School 207 Manchester St., Nashua, NH 03060 | 6-8 | 2.7 mi |
Nashua High School North 8 Titan Way, Nashua, NH 03063 | 9-12 | 3.3 mi |
Disclaimer:
School attendance boundaries provided by ATTOM Data Solutions and are for reference only. Contact the school directly to verify enrollment eligibility.
Price & Sales History for 9 Blackstone Dr #74
Date
Details
Price
Change
Source
9/17/2026
Listed
$315,000
72.13%
MLS
11/29/2021
Sold
$183,000
—
Public Record
Disclaimer: Historical sales information is derived from public records provided by the county offices. Information is not guaranteed and should be independently verified.
Tax History
Tax History for 9 Blackstone Dr #74
Year
Property Taxes
Change
Tax Assessment
Change
2025
$4,945
6%
$293,800
—
2024
$4,671
15%
$293,800
32%
2023
$4,063
1%
$222,900
—
2022
$4,028
21%
$222,900
56%
2021
$3,316
3%
$142,800
—
2020
$3,229
4%
$142,800
—
2019
$3,107
3%
$142,800
—
2018
$3,029
-2%
$142,800
19%
2017
$3,103
3%
$120,300
—
2016
$3,016
2%
$120,300
—
2015
$2,951
2%
$120,300
—
2014
$2,893
-2%
$120,300
-15%
2011
$2,953
—
$140,800
—
Disclaimer: Historical tax information is derived from public records provided by the county offices. Information is not guaranteed and should be independently verified.
Estimate the Cost
Estimate the Cost for 9 Blackstone Dr #74
9 Blackstone Drive #74, Nashua, NH 03063 (MLS# 5110449) is a Condo property with 2 bedrooms and 2 full bathrooms. 9 Blackstone Drive #74 is currently listed for $315,000 and was received on September 17, 2026. Want to learn more about 9 Blackstone Drive #74? Do you have questions about finding other Condo real estate for sale in Nashua? You can browse all Nashua real estate or contact a Coldwell Banker agent to request more information.