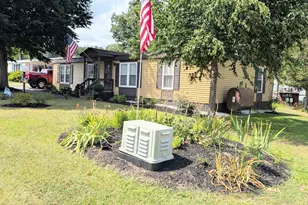
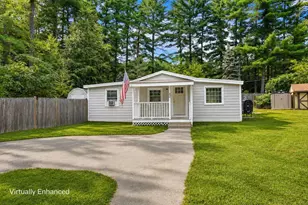
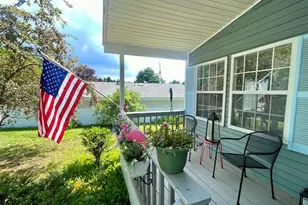
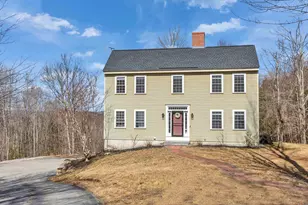
This is a carousel with tiles that activate property listing cards. Use the previous and next buttons to navigate.
1/1
$580,000
This is a carousel with tiles that activate property listing cards. Use the previous and next buttons to navigate.
1/1
Property Description
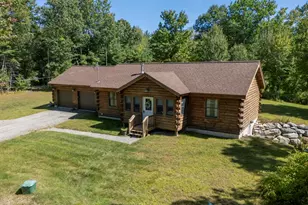
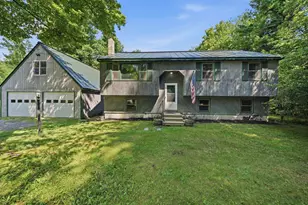
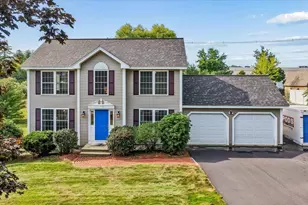
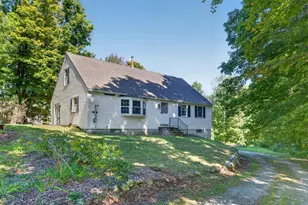
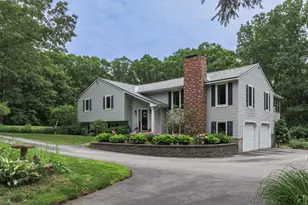
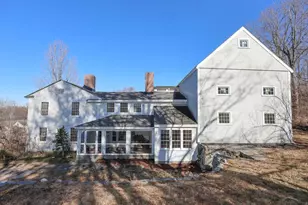

Offered for the first time in 50 years, this cherished home has been lovingly maintained by its original owners and is ready to welcome its next chapter. Nestled on a beautiful 3.6-acre lot in New Boston, this property offers privacy, character, and space both inside and out. Enjoy warm summer days from the inviting three-season porch overlooking the spacious pool deck and above-ground pool with a brand-new liner. The clean, well-maintained hot tub is ready to enjoy year-round, while the impressive outbuilding and separate workshop provide endless possibilities for hobbies, storage, or projects. A picturesque stone wall adds timeless New England charm to the landscape. Inside, the kitchen features granite countertops and opens to comfortable living spaces, including a cozy family room with a wood-burning fireplace. Wide knotty pine floors bring warmth and character throughout much of the home. Three bedrooms share a 3/4 bath on the main level, while the finished walkout lower level offers additional flexibility with a guest space, family room with a wood stove for cozy winter evenings, a second bathroom with laundry, and plenty of storage. Complete with a low-maintenance vinyl exterior and a two-car garage, this is a rare opportunity to own a home that has been truly loved and exceptionally cared for for half a century. Showings begin Monday Aug. 3, 2026. *The seller has asked to stop showings after 8/6/26 and go through the offers she has*
Full Property Details
Full Property Details for 494 Bedford Rd
General
- Sold For: $580,000
- Taxes: $9,214 (2026)
- Status: Closed
- Type: Single Family
- Source: PrimeMLS
- MLS ID: 5102659
- Added to Site: 50 day(s) ago
Interior
- Number of Rooms: 7
- Interior Features: Wood Fireplace, 2 Fireplaces, Basement Laundry, Attic with Pulldown
- Fireplace: Yes
- Appliances: Electric Cooktop, Dishwasher, Dryer, Microwave, Wall Oven, Refrigerator, Washer
- Flooring: Carpet, Hardwood, Tile
Rooms
Bathrooms
- Total Bathrooms: 2
- Full Bathrooms: 1
- 3/4 Bathrooms: 1
- Bathroom 1: Bathroom Three Quarter, Level 1
- Bathroom 2: Bathroom Full, Basement
Bedrooms
- Total Bedrooms: 3
- Primary Suite: Level 1
- Bedroom 1: Level 1
- Bedroom 2: Level 1
Other Rooms
- Living Room: Level 1
- Family Room: Family Room, Basement
- Kitchen: Kitchen, Level 1
- Dining Room: Dining Room, Level 1
Additional Information
- Pool: Yes
- Equipment: Wood Stove
Exterior
- Exterior Features: Deck, Outbuilding, Patio, Above Ground Pool, Porch, Covered Porch, Shed
- Color: Beige
Parking
- Garage: Yes
- Garage Spaces: 2
- Parking: Direct Entry, Driveway, Garage, Attached
Location
- County: Hillsborough
- Driving Directions: Rte 13 (Pleasant St) to slight left on Bog Rd, right onto Bog Brook Rd, left onto Bedford Rd; home on the right
School Information
- School District: Goffstown Sch Dsct SAU #19
- Elementary School: New Boston Central School
- Middle School: Mountain View Middle School
- High School: Goffstown High School
Heating & Cooling
- Cooling Type: None
- Heating Type: Oil, Forced Air, Wood Stove
Utilities
- Sewer: Private
Structural Information
- Construction Status: Existing
- Basement Entrance: Interior
- Basement Desc.: Daylight, Full, Partially Finished, Storage Space, Walkout
- Roof: Asphalt Shingles
- Stories/Levels: 1
- Square Feet: 1,801
- Finished Total: 1,801 Sq. Ft.
- Finished Above Grnd: 1,484 Sq. Ft.
- Finished Below Grnd: 317 Sq. Ft.
- Year Built: 1976
Lot Features
- Lot Size (Acres): 3.6
- Lot Size (Sq. Ft.): 156,816
- Frontage: TBD
- Driveway/Sidewalk: Circular
- Zoning: RA
Financial Considerations
- Price Per Sq. Ft.: $353.77
- Tax Amount: $9,214
- Tax Year: 2026
Disclosures and Reports
- Documents Avail.: Deed, Property Disclosure, Tax Map
- Lot Number: 84
Listed by Nelson Real Estate NH, LLC, Kristyn Nelson

Get Pre-Approved Today
Schools
Schools serving 494 Bedford Rd
School District:New Boston School District
| Name | Grades | Distance |
|---|---|---|
New Boston Central School 15 Central School Road, New Boston, NH 03070 | PK-6 | 2.6 mi |
Mountain View Middle School 41 Lauren Lane, Goffstown, NH 03045 | 7-8 | 5.8 mi |
Disclaimer:
School attendance boundaries provided by ATTOM Data Solutions and are for reference only. Contact the school directly to verify enrollment eligibility.
Price & Sales History for 494 Bedford Rd
Date
Details
Price
Change
Source
9/08/2026
Sold
$580,000
10.48%
MLS
8/03/2026
Listed
$525,000
—
MLS
Disclaimer: Historical sales information is derived from public records provided by the county offices. Information is not guaranteed and should be independently verified.
494 Bedford Road, New Boston, NH 03070 (MLS# 5102659) is a Single Family property that was sold at $580,000 on September 08, 2026. Want to learn more about 494 Bedford Road? Do you have questions about finding other Single Family real estate for sale in New Boston? You can browse all New Boston real estate or contact a Coldwell Banker agent to request more information.