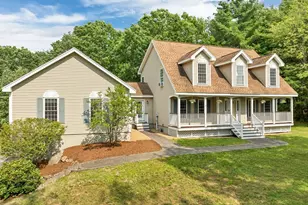
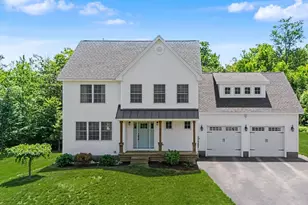
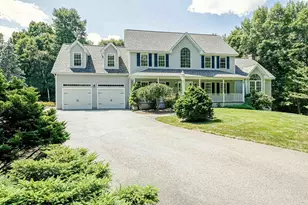
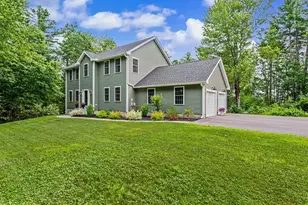
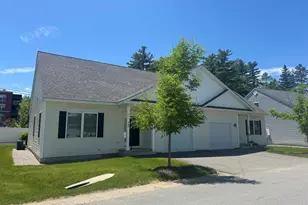
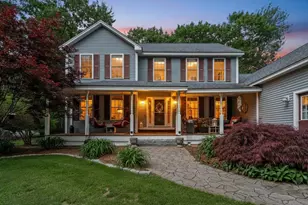
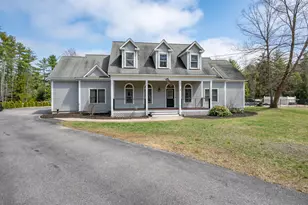
Full Property Details for 52 Riverdale Rd
General
- Price: $797,900
- Taxes: $12,509 (2026)
- Status: Active
- Type: Single Family
- Source: PrimeMLS
- MLS ID: 5100850
- Updated: Today (7/21/2026)
- Added to Site: Today
Interior
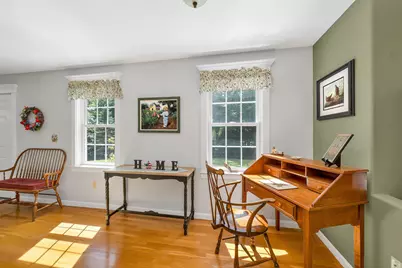
- Number of Rooms: 10
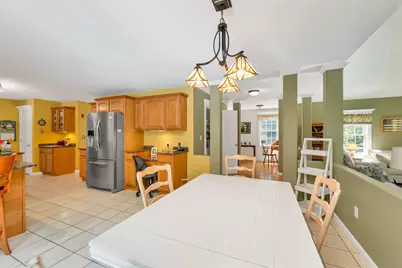
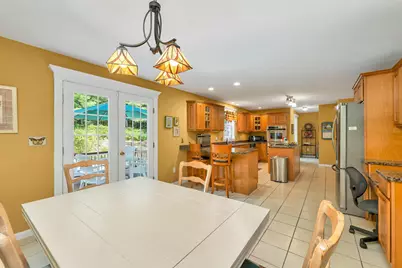
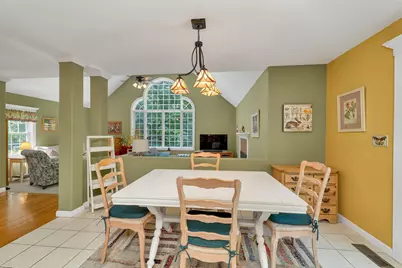
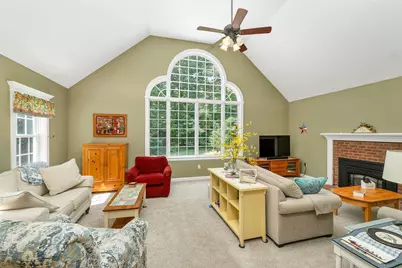
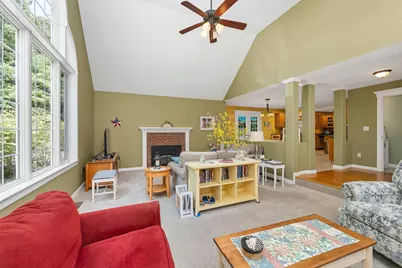
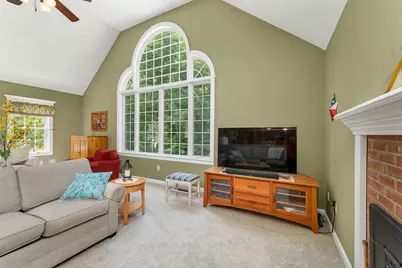
- Interior Features: Cathedral Ceiling, Gas Fireplace, Kitchen Island, Kitchen/Dining, Natural Light, Vaulted Ceiling
- Fireplace: Yes
- Appliances: Gas Cooktop, Dishwasher, Dryer, Double Oven, Wall Oven, Refrigerator, Washer, Domestic Water Heater
Rooms
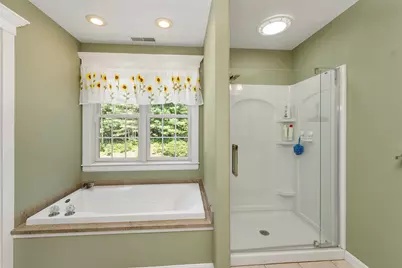
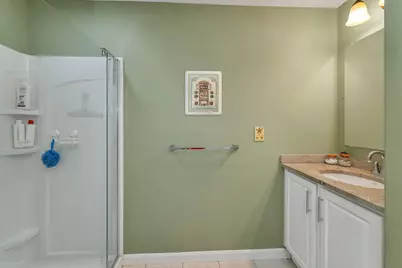
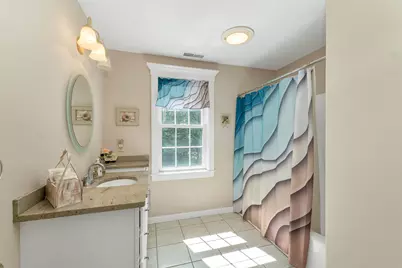
- Total Bathrooms: 3
- Full Bathrooms: 1
- 3/4 Bathrooms: 1
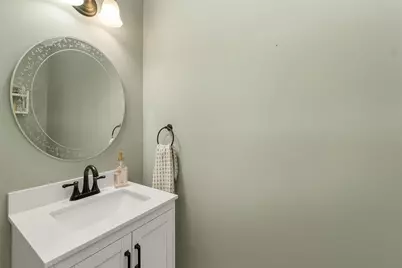
- Half Bathrooms: 1
- Total Bedrooms: 4
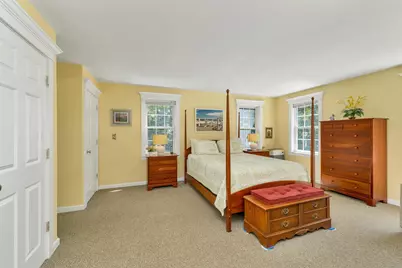
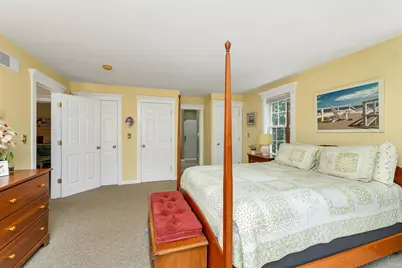
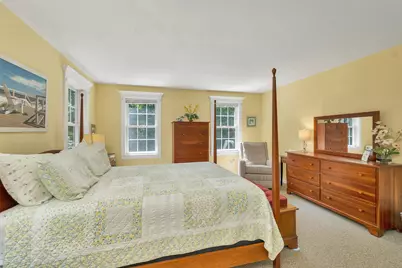
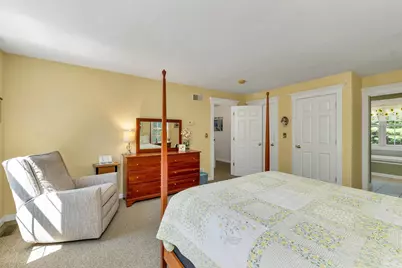
- Primary Suite: 19'11" x 14'4", Level 2
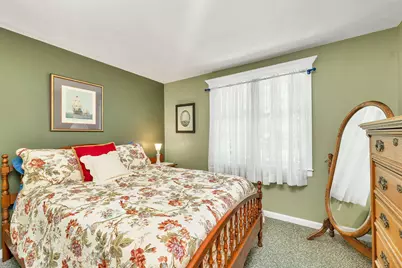
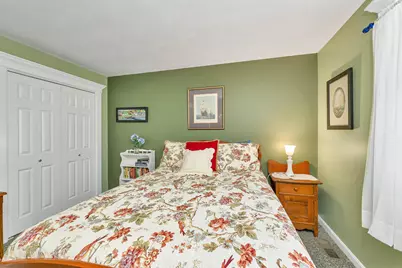
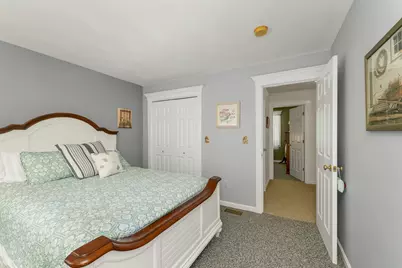
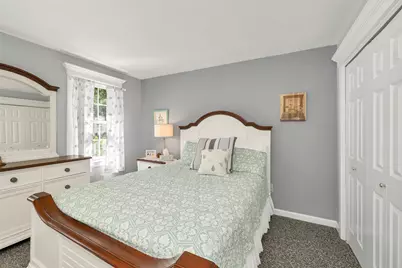
- Bedroom 1: 12'6" x 9'5", Level 2
- Bedroom 2: 12'5" x 11'9", Level 2
- Bedroom 3: 11'8" x 11'10", Level 2
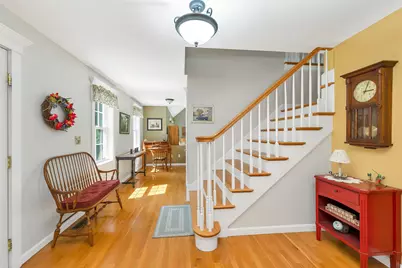
- Foyer/Entry: 13'11" x 15'6", Level 1
- Living Room: 22'8" x 15'11'', Level 1
- Kitchen: Kitchen, 15'5" x 13'4", Level 1
- Dining Room: Dining Room, 15'2" x 14'4", Level 1
- Breakfast Room: 13'4" x 12'6", Level 1
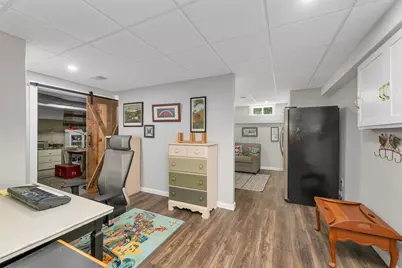
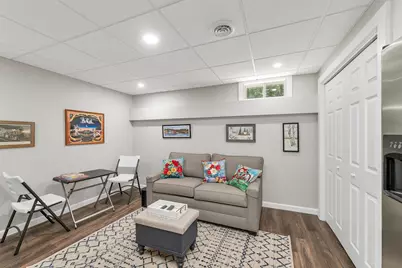
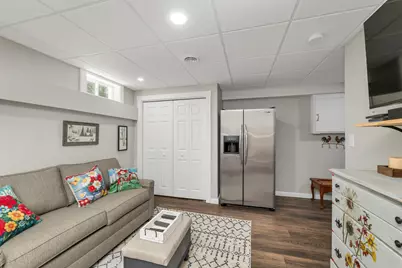
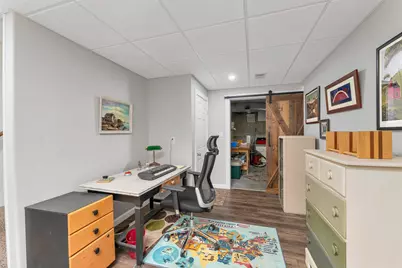
- Rec Room: Basement
- Laundry: 8'7" x 5'2", Level 1
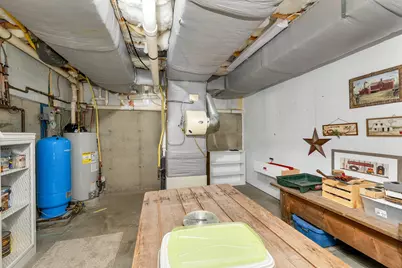
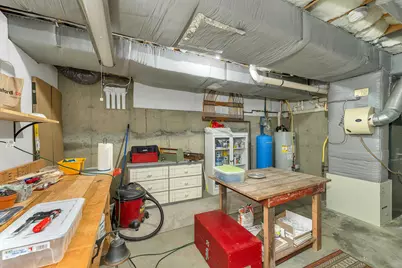
- Utility Room: 18'2" x 13'4", Basement
Additional Information
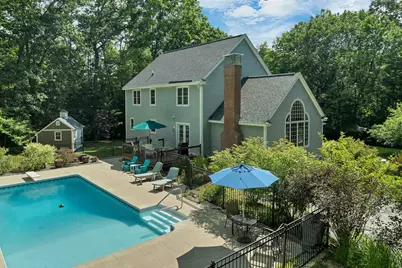
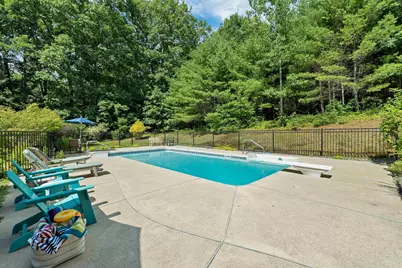
- Pool: Yes
- Equipment: Standby Generator
Exterior
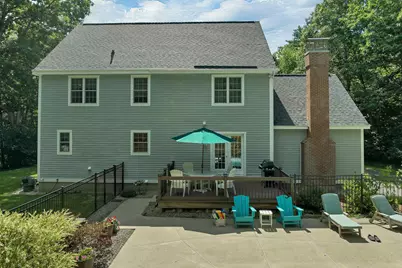
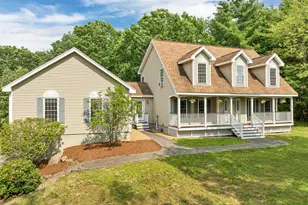
- Exterior Features: Deck, Partial Fence , Garden Space, In-Ground Pool, Shed, Storage, Window Screens
Parking
- Garage: Yes
- Garage Spaces: 2
Location
School Information
- Elementary School: New Boston Central School
- Middle School: Mountain View Middle School
- High School: Goffstown High School
Heating & Cooling
- Cooling Type: Central AC
- Heating Type: Propane, Forced Air
Utilities
Structural Information
- Construction Status: Existing
- Basement Entrance: Interior
- Basement Desc.: Concrete, Concrete Floor, Full, Interior Access, Interior Stairs, Other, Partially Finished, Storage Space
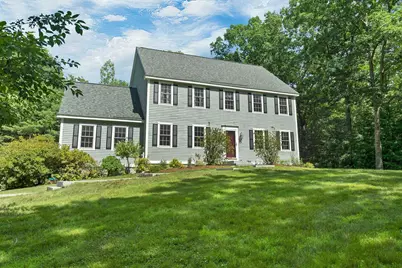
- Roof: Architectural Shingle
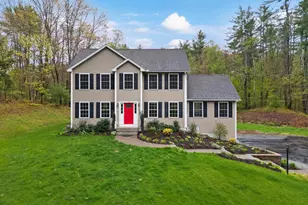
- Stories/Levels: 2
- Square Feet: 3,208
- Finished Total: 3,208 Sq. Ft.
- Finished Above Grnd: 2,664 Sq. Ft.
- Finished Below Grnd: 544 Sq. Ft.
- Year Built: 2002
Lot Features
- Lot Size (Acres): 2.24
- Lot Size (Sq. Ft.): 97,574
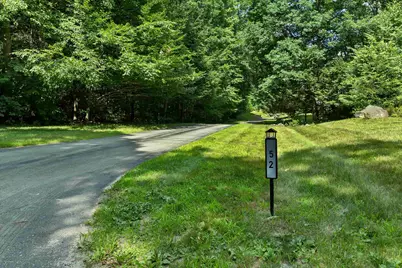
- Frontage: Yes Road Frontage
- Frontage Feet: 265
- Driveway/Sidewalk: Paved
- Zoning: 01 - RA
Financial Considerations
- Price Per Sq. Ft.: $299.51
- Tax Amount: $12,509
- Tax Year: 2026
Disclosures and Reports
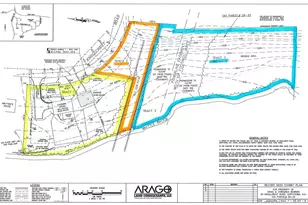
- Surveyed: Yes
- Lot Number: 12
Listed by Cynthia Marple, RE Broker, Cynthia A Marple