Full Property Details for 74 Smoke Rise Rd
General
- Sold For: $1,290,000
- Taxes: $9,996 (2025)
- Status: Closed
- Type: Single Family
- Source: PrimeMLS
- MLS ID: 5106124
- Added to Site: 45 day(s) ago
Interior
- Number of Rooms: 9
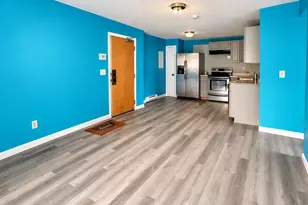
- Interior Features: Cathedral Ceiling, Ceiling Fan, Dining Area, Gas Fireplace, Kitchen Island, Laundry Hookups, Primary BR w/ BA, Skylight, Walk-In Closet, Programmable Thermostat, 1st Floor Laundry
- Fireplace: Yes
- Appliances: Dishwasher, Dryer, Range Hood, Gas Range, Refrigerator, Washer, Wine Cooler
- Flooring: Hardwood, Tile, Vinyl Plank
Rooms
- Total Bathrooms: 4
- Full Bathrooms: 3
- Half Bathrooms: 1
- Bathroom 1: Bathroom Full, Level 2
- Bathroom 2: Bathroom Half, Level 1
- Total Bedrooms: 3
- Primary Suite: Level 1
- Bedroom 1: Level 2
- Bedroom 2: Level 2
- Living Room: Level 2
- Family Room: Family Room, Level 1
- Kitchen: Kitchen, Level 2
- Dining Room: Dining Room, Level 2
- Laundry: Level 1
- Mud Room: Mudroom, Level 1
Additional Information
- Equipment: Irrigation System
Exterior
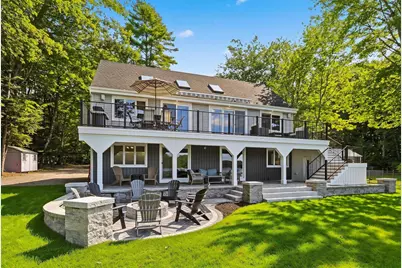
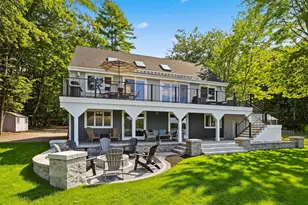
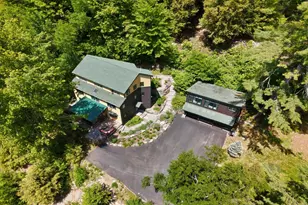
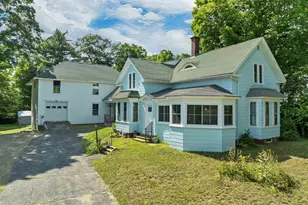
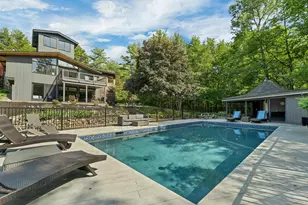
- Exterior Features: Deck, Partial Fence , Outbuilding, Covered Porch, Shed
Parking
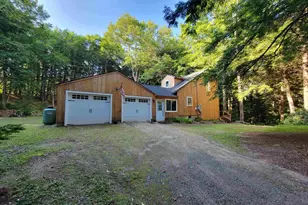
- Garage: Yes
- Garage Spaces: 2
- Parking: Driveway, Parking Spaces 6+, Paved
Location
- County: Belknap
- Driving Directions: Follow I-93 N to NH-104 E/NH-132 N/State Hwy 104 E/State Hwy 132 N in New Hampton. Take exit 23 from I-93. Continue on NH-104 E/State Hwy 104 E. Drive to Smoke Rise Rd.
School Information
- School District: Newfound Sch Dst SAU 4
- Elementary School: New Hampton Community School
- Middle School: New Hampton Middle School
- High School: Newfound Regional High School
Community
- Optional Amenities: Other
Heating & Cooling
- Cooling Type: Mini Split
- Heating Type: Oil, Hot Water
Utilities
- Sewer: 1000 Gallon, Private, Septic
Structural Information
- Construction Status: Existing
- Basement Entrance: Walkout
- Basement Desc.: Finished
- Roof: Architectural Shingle
- Stories/Levels: 2.5
- Square Feet: 3,046
- Finished Total: 3,046 Sq. Ft.
- Finished Above Grnd: 3,046 Sq. Ft.
- Year Built: 1972
Lot Features
- Lot Size (Acres): 0.38
- Lot Size (Sq. Ft.): 16,553
- Frontage: Yes Road Frontage
- Frontage Feet: 142
- Driveway/Sidewalk: Paved
- Zoning: res
Water Features
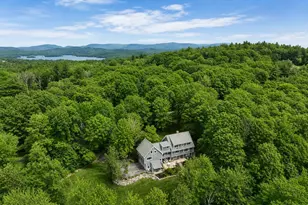
- Water Front: Yes
- Water View: Yes
- Water Access: Yes
- Water Front Type: Lake
- Water Front Name: Pemingewasset Lake
- Water Front Owned: 1
Financial Considerations
- Price Per Sq. Ft.: $443.2
- Other Fee: Fee 1: $1000
- Other Fee Type: Fee 1 Includes: Plowing
- Other Fee Freq.: Fee 1 Frequency: Yearly
- Assessment Year: 2025
- Assessment Amount: $716,060
- Tax Amount: $9,996
- Tax Year: 2025
Disclosures and Reports
Listed by Keller Williams Gateway Realty/Salem, Melanie Norcross