This is a carousel with tiles that activate property listing cards. Use the previous and next buttons to navigate.
1/60
$610,000
This is a carousel with tiles that activate property listing cards. Use the previous and next buttons to navigate.
1/60
Property Description
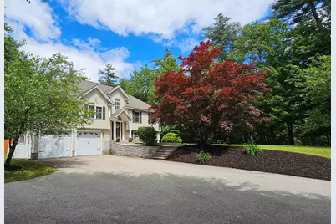
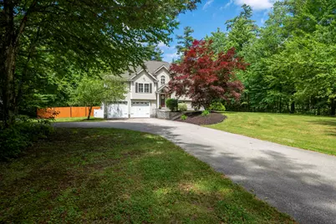
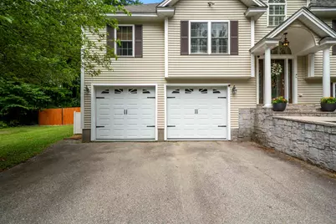
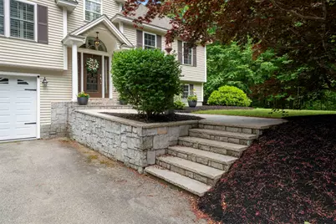
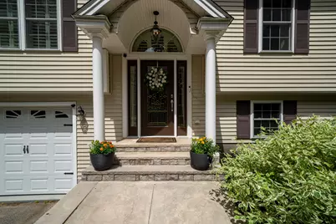
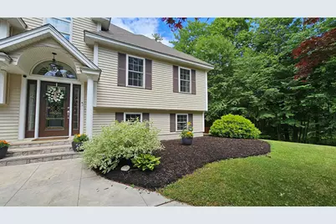
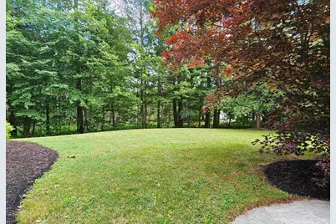
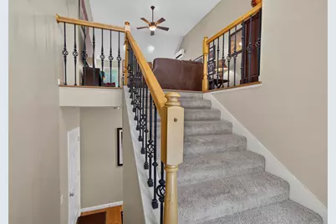
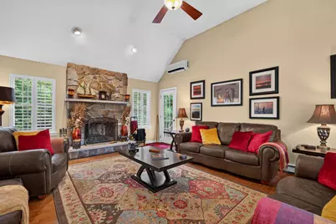
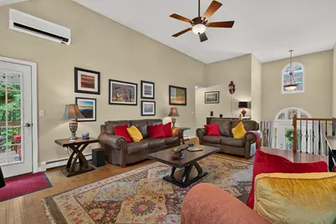
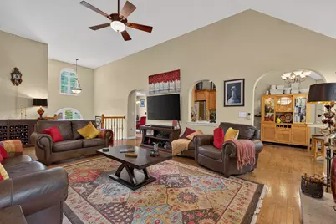
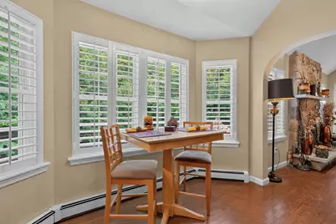
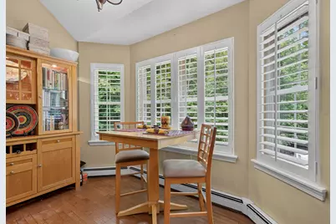
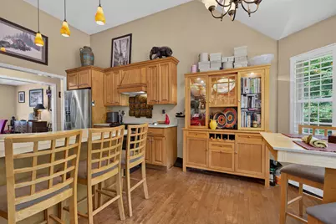
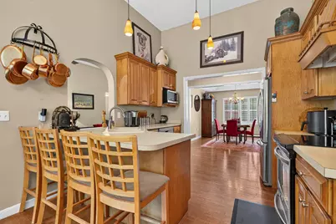
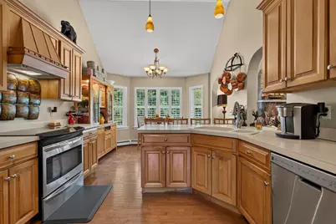
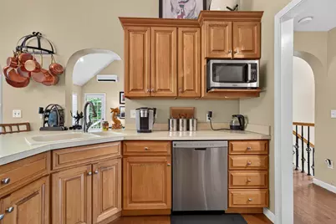
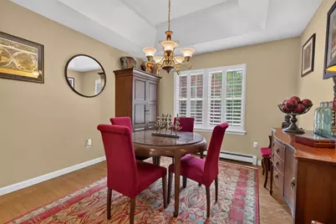
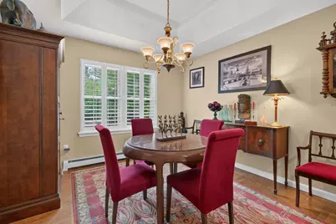
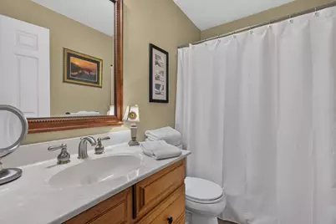
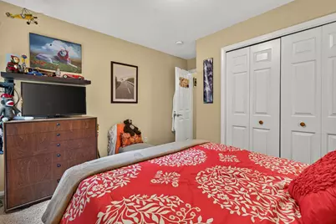
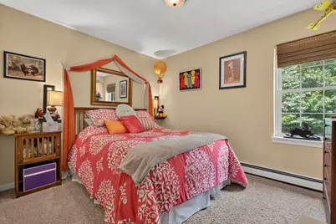
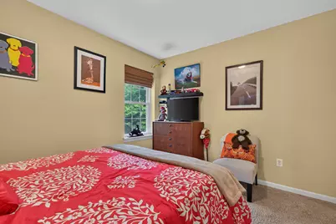
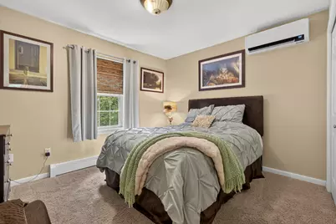
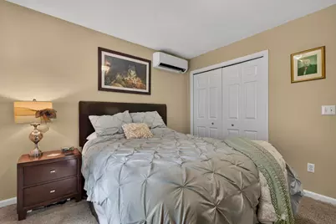
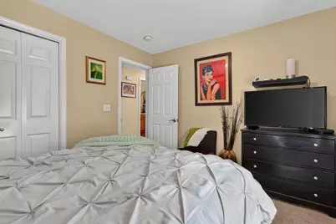
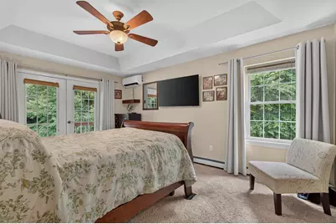
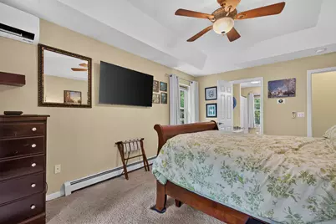
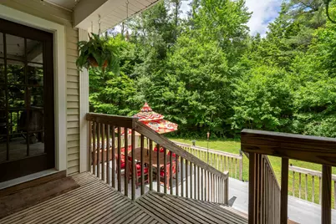
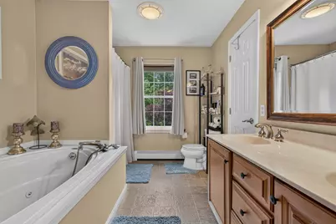
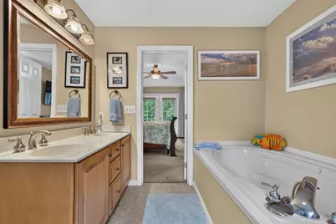
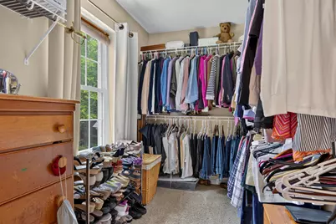
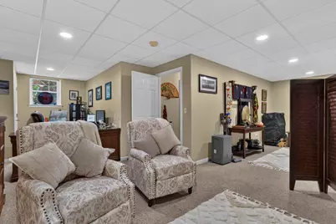
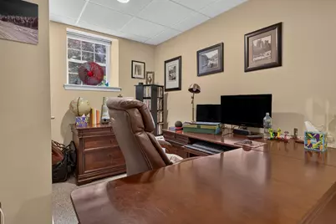
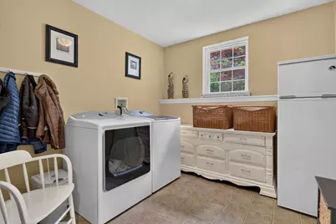
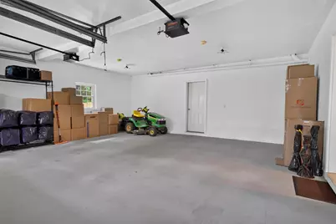
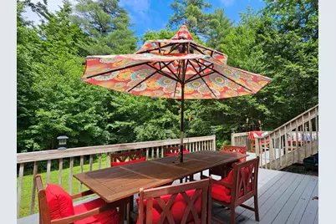
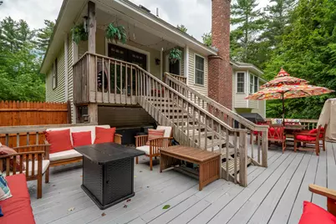
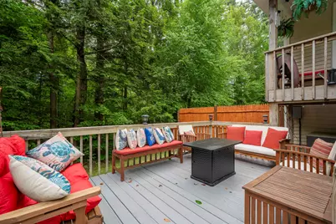
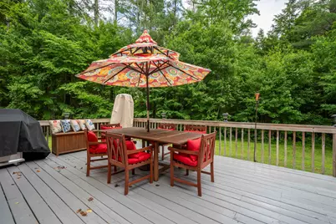
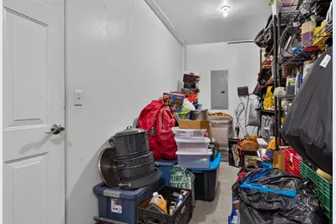
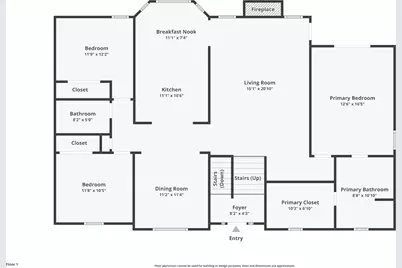
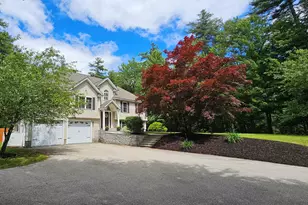
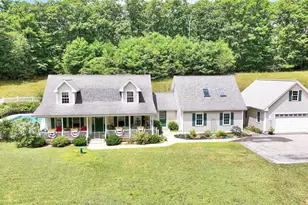
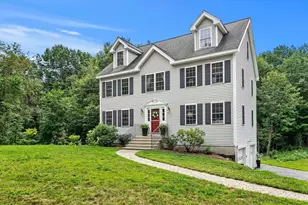
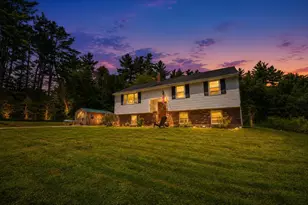
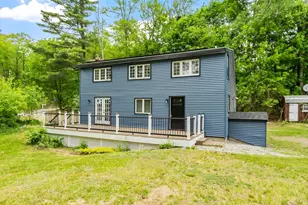
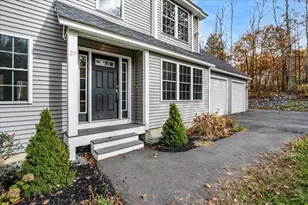
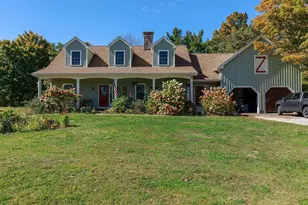
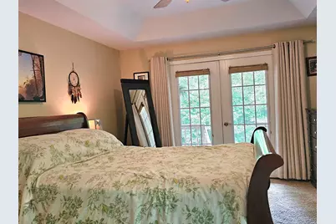
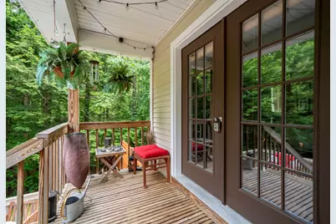
From the moment you arrive, you'll appreciate the charm and quality of this exceptional contemporary ranch, set back from the road on a beautifully landscaped lot in a desirable New Ipswich neighborhood. A stunning granite walkway, framed by a magnificent Japanese maple and mature plantings, leads to the inviting front entrance and cathedral-ceiling foyer. Designed for both comfortable living and entertaining, the main level features a spacious eat-in kitchen with maple cabinets, and breakfast nook overlooking the backyard, custom Southern shutters throughout, and energy-efficient mini-split systems for year-round comfort. The formal living room boasts soaring cathedral ceilings, hardwood floors, and a dramatic floor-to-ceiling fieldstone fireplace with granite mantal. An impressive deck expands the living space outdoors, offering separate areas for dining, gathering, and relaxing while enjoying views of the private backyard and natural surroundings, wired for hot tub. The home offers three bedrooms and two baths, including a spacious primary suite with tray ceiling, large walk-in closet, and en-suite bath featuring a jetted tub and separate shower. French doors provide direct access to the deck, creating a peaceful retreat. The finished lower level adds valuable living space with a private office, large family room or den, potential exercise or hobby area, and a generous laundry room with ample storage. Direct access to the oversized two-car garage and separate heated storage room provides plenty of space for vehicles, tools, and other items. Beautifully maintained inside and out, this home combines comfort, functionality, and timeless appeal in a peaceful New Hampshire setting. new roof 2 years young, newer boiler, wired for generator.
Full Property Details
Full Property Details for 141 Fox Farm Rd
General
- Price: $610,000
- Taxes: $9,340 (2026)
- Status: Active
- Type: Single Family
- Source: PrimeMLS
- MLS ID: 5096416
- Updated: 8/1/2026
- Added to Site: 45 day(s) ago
Interior
- Number of Rooms: 9
- Interior Features: Blinds, Cathedral Ceiling, Ceiling Fan, Dining Area, Wood Fireplace, 1 Fireplace, Hearth, Primary BR w/ BA, Natural Light, Indoor Storage, Vaulted Ceiling, Walk-In Closet, Window Treatment, 1st Floor Laundry
- Fireplace: Yes
- Appliances: Dishwasher, Dryer, Microwave, Electric Range, Refrigerator, Washer, Water Heater off Boiler, Exhaust Fan
- Flooring: Carpet, Tile, Wood
Rooms
Bathrooms
- Total Bathrooms: 2
- Full Bathrooms: 2
- Bathroom 1: Bathroom Full, Level 1
- Bathroom 2: Bathroom Full, Level 1
Bedrooms
- Total Bedrooms: 3
- Primary Suite: Level 1
- Bedroom 1: Level 1
- Bedroom 2: Level 1
Other Rooms
- Living Room: Level 1
- Family Room: Family Room, Basement
- Kitchen: Kitchen, Level 1
- Office: Basement
- Laundry: Basement
Exterior
- Exterior Features: Deck, Dog Fence, Full Fence
- Color: beige
Parking
- Garage: Yes
- Garage Spaces: 2
- Parking: Paved, RV Access/Parking
Location
- County: Hillsborough
Heating & Cooling
- Cooling Type: Mini Split
- Heating Type: Hot Water, Mini Split, Boiler
Utilities
- Sewer: Private
Structural Information
- Construction Status: Existing
- Basement Entrance: Walkout
- Basement Desc.: Basement Stairs, Climate-Controlled, Concrete, Finished, Full, Insulated, Interior Access, Interior Stairs, Walkout
- Roof: Asphalt Shingles
- Stories/Levels: 2
- Square Feet: 2,728
- Finished Total: 2,728 Sq. Ft.
- Finished Above Grnd: 1,652 Sq. Ft.
- Finished Below Grnd: 1,076 Sq. Ft.
- Year Built: 2002
Lot Features
- Lot Size (Acres): 2.39
- Lot Size (Sq. Ft.): 104,108
- Frontage: TBD
- Driveway/Sidewalk: Paved
- Zoning: rural residential
Financial Considerations
- Price Per Sq. Ft.: $369.25
- Tax Amount: $9,340
- Tax Year: 2026
Disclosures and Reports
- Block: 41
- Lot Number: 2
Listed by BHHS Verani Concord, Holly Vance-McKellar

Get Pre-Approved Today
Schools
Schools serving 141 Fox Farm Rd
School District:Mascenic Regional School District
| Name | Grades | Distance |
|---|---|---|
Boynton Middle School 500 Turnpike Road, New Ipswich, NH 03071 | 5-8 | 2.1 mi |
Highbridge Hill Elementary School 171 Turnpike Road, New Ipswich, NH 03071 | PK-4 | 3.3 mi |
Mascenic Regional High School 175 Turnpike Road, New Ipswich, NH 03071 | 9-12 | 3.3 mi |
Disclaimer:
School attendance boundaries provided by ATTOM Data Solutions and are for reference only. Contact the school directly to verify enrollment eligibility.
Price & Sales History for 141 Fox Farm Rd
Date
Details
Price
Change
Source
6/24/2026
Listed
$610,000
131.06%
MLS
1/19/2004
Sold
$264,000
—
Public Record
Disclaimer: Historical sales information is derived from public records provided by the county offices. Information is not guaranteed and should be independently verified.
Tax History
Tax History for 141 Fox Farm Rd
Year
Property Taxes
Change
Tax Assessment
Change
2025
$8,866
12%
$520,600
—
2024
$7,924
5%
$520,600
77%
2023
$7,556
9%
$294,000
—
2022
$6,912
6%
$294,000
—
2021
$6,533
5%
$294,000
—
2020
$6,248
-2%
$294,000
—
2019
$6,389
2%
$294,000
31%
2018
$6,292
5%
$224,700
—
2017
$5,999
2%
$224,700
—
2016
$5,894
-6%
$224,700
—
2015
$6,271
1%
$224,700
—
2014
$6,229
12%
$224,700
-10%
2013
$5,584
—
$249,500
—
Disclaimer: Historical tax information is derived from public records provided by the county offices. Information is not guaranteed and should be independently verified.
Estimate the Cost
Estimate the Cost for 141 Fox Farm Rd
141 Fox Farm Road, New Ipswich, NH 03071 (MLS# 5096416) is a Single Family property with 3 bedrooms and 2 full bathrooms. 141 Fox Farm Road is currently listed for $610,000 and was received on June 24, 2026. Want to learn more about 141 Fox Farm Road? Do you have questions about finding other Single Family real estate for sale in New Ipswich? You can browse all New Ipswich real estate or contact a Coldwell Banker agent to request more information.