This is a carousel with tiles that activate property listing cards. Use the previous and next buttons to navigate.
1/22
$692,900
This is a carousel with tiles that activate property listing cards. Use the previous and next buttons to navigate.
1/22
Property Description
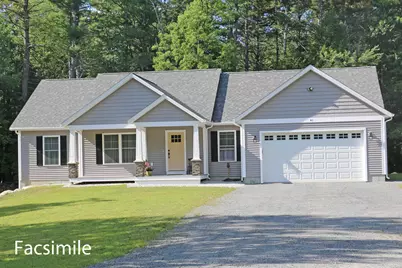
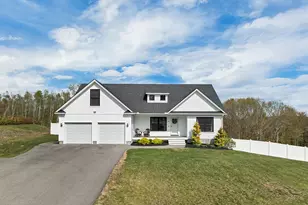
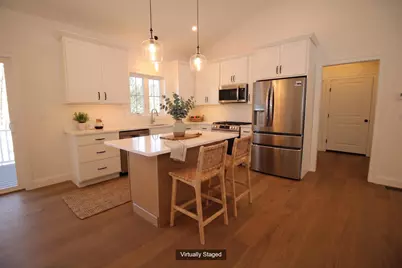
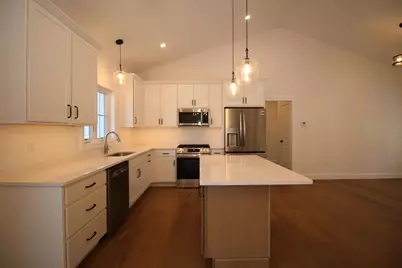
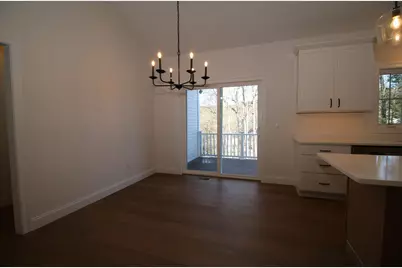
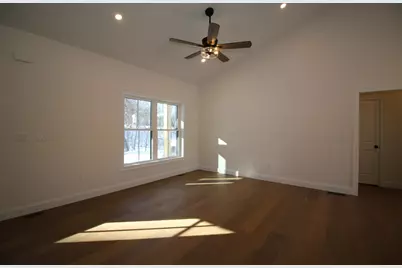
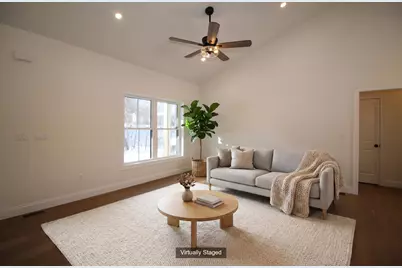
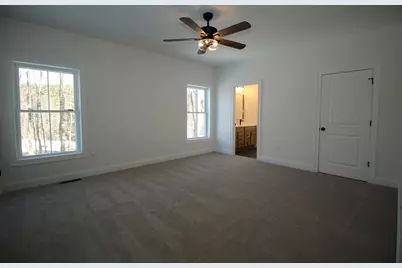
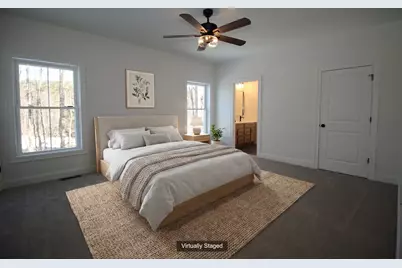
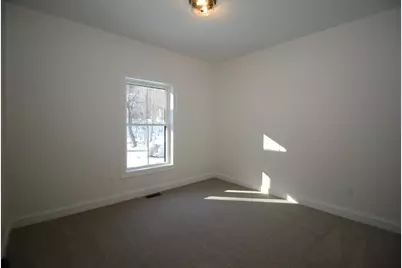
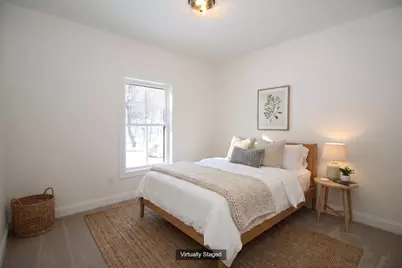

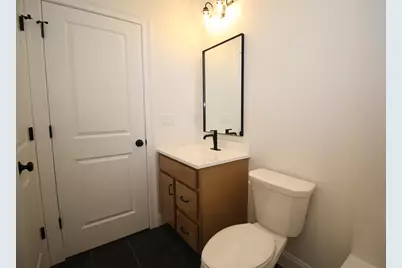
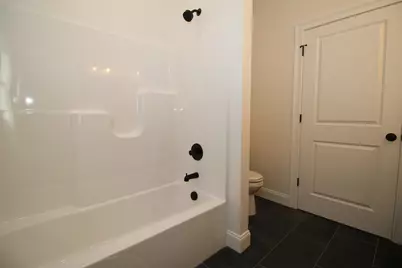
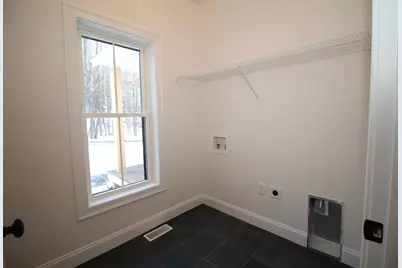
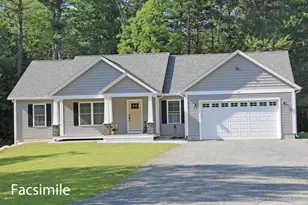
Imagine designing your dream home from the ground up. This to-be-built new construction gives you a rare chance to shape the details, from finishes to fixtures. Inside, cathedral ceilings soar above an open concept kitchen, dining, and living area. The primary bedroom, complete with a private bath, is tucked away on one end of the house, while the two additional bedrooms are on the opposite side. Just off the garage, a practical mudroom paired with a laundry room keeps everyday routines organized. Outside, a covered front porch welcomes you home, while the covered back porch invites relaxing evenings. Prefer a different floor plan? The builder offers additional designs, giving you flexibility to find the perfect fit. Photos are facsimile and shown with optional upgrades. Agent interest.
Full Property Details
Full Property Details for 3 Ella Dr #2-1
General
- Price: $692,900
- Status: Active
- Type: Single Family
- Source: PrimeMLS
- MLS ID: 5105473
- Updated: 8/26/2026
- Added to Site: 8 day(s) ago
Interior
- Number of Rooms: 7
- Interior Features: Cathedral Ceiling, Dining Area, Kitchen Island, Kitchen/Dining, Kitchen/Living, Laundry Hookups, Primary BR w/ BA, Walk-In Closet, 1st Floor Laundry
- Appliances: Propane Water Heater, On Demand Water Heater
Rooms
Bathrooms
- Total Bathrooms: 2
- Full Bathrooms: 2
Bedrooms
- Total Bedrooms: 3
- Primary Bedroom: 16 x 14, Level 1
- Bedroom 1: 11.8 x 10.8, Level 1
- Bedroom 2: 11.8 x 10.8, Level 1
Other Rooms
- Living Room: 21 x 14.4, Level 1
- Kitchen: Kitchen, 10.11 x 10.8, Level 1
- Dining Room: Dining Room, 10.1 x 10.8, Level 1
- Laundry: Level 1
Exterior
- Exterior Features: Covered Porch
Parking
- Garage: Yes
- Garage Spaces: 2
- Parking: Driveway, Garage, Attached
Location
- County: Hillsborough
- Driving Directions: Heading North on Rte 45 property is on the left just after Old Wilton Rd just before New Ipswich / Temple line.
School Information
- Elementary School: Highbridge Hill Elementary Sch
- Middle School: Boynton Middle School
- High School: Mascenic Regional High School
Heating & Cooling
- Cooling Type: Central AC
- Heating Type: Propane, Hot Air
Utilities
- Sewer: Private, Septic
Structural Information
- Construction Status: To Be Built
- Basement Entrance: Walk-up
- Basement Desc.: Full, Interior Stairs, Unfinished
- Roof: Architectural Shingle
- Stories/Levels: 1
- Square Feet: 1,516
- Finished Total: 1,516 Sq. Ft.
- Finished Above Grnd: 1,516 Sq. Ft.
Lot Features
- Lot Size (Acres): 2
- Lot Size (Sq. Ft.): 87,120
- Frontage: Yes Road Frontage
- Frontage Feet: 200
- Driveway/Sidewalk: Common/Shared, Gravel, Paved
- Zoning: RURAL DISTRICT
Financial Considerations
- Price Per Sq. Ft.: $457.06
Disclosures and Reports
- Documents Avail.: Building Plans, Deed, Septic Design, Survey
- Surveyed: Yes
- Lot Number: 2-1
Listed by RE/MAX Town Square, Kenneth A Lehtonen II
Get Pre-Approved Today
Price & Sales History for 3 Ella Dr #2-1
Date
Details
Price
Change
Source
8/18/2026
Listed
$692,900
—
MLS
Disclaimer: Historical sales information is derived from public records provided by the county offices. Information is not guaranteed and should be independently verified.

Estimate the Cost
Estimate the Cost for 3 Ella Dr #2-1
3 Ella Drive #2-1, New Ipswich, NH 03071 (MLS# 5105473) is a Single Family property with 3 bedrooms and 2 full bathrooms. 3 Ella Drive #2-1 is currently listed for $692,900 and was received on August 18, 2026. Want to learn more about 3 Ella Drive #2-1? Do you have questions about finding other Single Family real estate for sale in New Ipswich? You can browse all New Ipswich real estate or contact a Coldwell Banker agent to request more information.