This is a carousel with tiles that activate property listing cards. Use the previous and next buttons to navigate.
1/1
$357,000
This is a carousel with tiles that activate property listing cards. Use the previous and next buttons to navigate.
1/1
Property Description
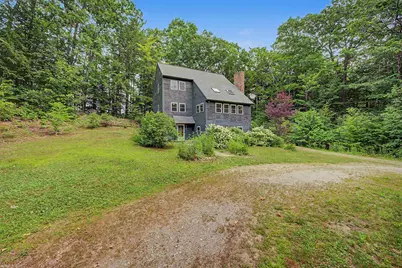
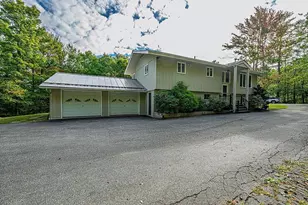
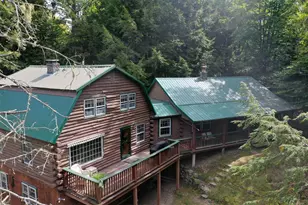
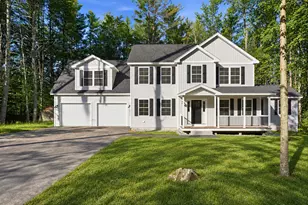
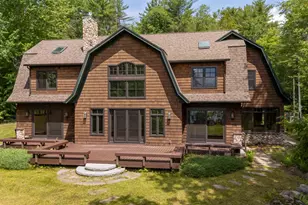
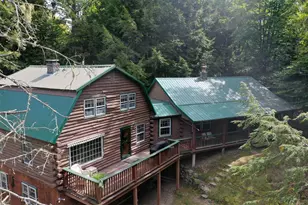
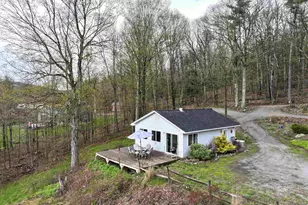
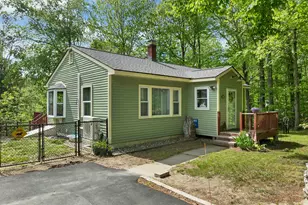
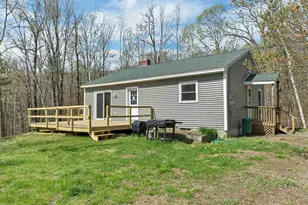
Here's your opportunity to own a home in low tax Newbury, NH. Set on nearly an acre of mostly level land bordered by mature trees, this contemporary home offers three levels of living space. The main level features a great room with soaring ceilings, large windows that bring in natural light, and a fireplace. The eat-in kitchen opens to a screened porch for outdoor dining and relaxing. A bedroom and full bath complete the main level. Upstairs you'll find two additional bedrooms and a second full bath. The walkout lower level includes a family room, laundry area, and additional storage. Located just minutes from Newbury Harbor and Mount Sunapee Resort, the property offers convenient access to boating, skiing, hiking, and year-round recreation. Exit 9 in Warner, with shopping and restaurants, is approximately 15 minutes away, and Boston is less than two hours away. Priced below its assessed value, the home is ready for its next chapter. Some updates and general maintenance will help bring out its full potential. Showings begin at the Open House on Saturday, July 25, from 10:00 am to 12:00 pm
Full Property Details
Full Property Details for 56 Brookside Rd
General
- Sold For: $357,000
- Taxes: $4,578 (2026)
- Status: Closed
- Type: Single Family
- Source: PrimeMLS
- MLS ID: 5101161
- Added to Site: 33 day(s) ago
Interior
- Number of Rooms: 9
- Interior Features: Cedar Closet, Ceiling Fan, 1 Fireplace, Laundry Hookups, Skylight, Vaulted Ceiling, Walk-In Closet, Basement Laundry
- Fireplace: Yes
- Appliances: Dishwasher, Microwave, Gas Range, Water Heater
- Flooring: Carpet, Hardwood, Tile
Rooms
Bathrooms
- Total Bathrooms: 2
- Full Bathrooms: 2
- Bathroom 1: Bathroom Full, 5'7" x 8', Level 2
- Bathroom 2: Bathroom Full, 4'11" x 7'8", Level 1
Bedrooms
- Total Bedrooms: 3
- Primary Bedroom: 14'6" x 12'3", Level 2
- Bedroom 1: 13'11" x 11'8", Level 2
- Bedroom 2: 13'11" x 11'8", Level 1
Other Rooms
- Living Room: 15'4" x 19'1", Level 1
- Kitchen: Kitchen, 8'7" x 12'2", Level 1
- Dining Room: Dining Room, 8'9" x 12'2", Level 1
- Rec Room: Basement
- Sun Room/Solarium: 11'5" x 10'2", Level 1
- Utility Room: 10' x 6'4", Basement
Additional Information
- Equipment: Smoke Detector
Exterior
- Exterior Features: Screened Porch, Shed
Parking
- Parking: Driveway, Unpaved
Location
- County: Merrimack
School Information
- School District: Kearsarge Sch Dst SAU #65
- Elementary School: Kearsarge Elem Bradford
- Middle School: Kearsarge Regional Middle Sch
- High School: Kearsarge Regional HS
Heating & Cooling
- Cooling Type: None
- Heating Type: Oil, Baseboard, Hot Water
Utilities
- Sewer: Concrete, Private, Septic
Structural Information
- Construction Status: Existing
- Basement Entrance: Walkout
- Basement Desc.: Concrete, Full, Partially Finished, Interior Stairs, Walkout, Interior Access, Exterior Access, Basement Stairs
- Roof: Asphalt Shingles
- Stories/Levels: 2
- Square Feet: 2,062
- Finished Total: 2,062 Sq. Ft.
- Finished Above Grnd: 1,620 Sq. Ft.
- Finished Below Grnd: 442 Sq. Ft.
- Year Built: 1987
Lot Features
- Lot Size (Acres): 0.95
- Lot Size (Sq. Ft.): 41,382
- Frontage: Yes Road Frontage
- Frontage Feet: 190
- Driveway/Sidewalk: Dirt, Gravel
- Zoning: Residential
Financial Considerations
- Price Per Sq. Ft.: $216.05
- Tax Amount: $4,578
- Tax Year: 2026
Disclosures and Reports
- Documents Avail.: Deed, Property Disclosure, Tax Map
- Block: 491
- Lot Number: 365
Listed by KW Coastal and Lakes & Mountains Realty/N.London, O'Halloran Group
Sold by Keller Williams Realty/Merrimack Valley, Amy. Mora

Get Pre-Approved Today
Schools
Schools serving 56 Brookside Rd
School District:Kearsarge Regional School District
| Name | Grades | Distance |
|---|---|---|
Kearsarge Reg. Elementary School - Bradford 163 Old Warner Road, Bradford, NH 03221 | K-5 | 5.3 mi |
Kearsarge Regional Middle School 32 Gile Pond Rd., Sutton, NH 03260 | 6-8 | 5.2 mi |
Kearsarge Regional High School 457 North Rd., Sutton, NH 03260 | 9-12 | 6.5 mi |
Disclaimer:
School attendance boundaries provided by ATTOM Data Solutions and are for reference only. Contact the school directly to verify enrollment eligibility.
Price & Sales History for 56 Brookside Rd
Date
Details
Price
Change
Source
8/21/2026
Sold
$357,000
2%
MLS
7/25/2026
Listed
$350,000
—
MLS
Disclaimer: Historical sales information is derived from public records provided by the county offices. Information is not guaranteed and should be independently verified.
56 Brookside Road, Newbury, NH 03255 (MLS# 5101161) is a Single Family property that was sold at $357,000 on August 21, 2026. Want to learn more about 56 Brookside Road? Do you have questions about finding other Single Family real estate for sale in Newbury? You can browse all Newbury real estate or contact a Coldwell Banker agent to request more information.