
This is a carousel with tiles that activate property listing cards. Use the previous and next buttons to navigate.
1/1
$790,000
This is a carousel with tiles that activate property listing cards. Use the previous and next buttons to navigate.
1/1
Property Description
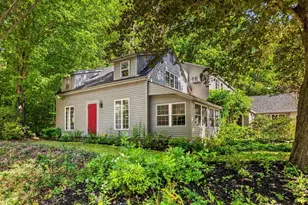
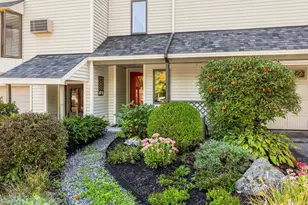
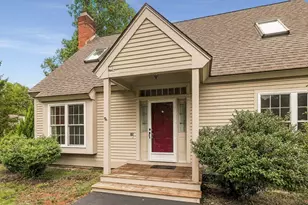
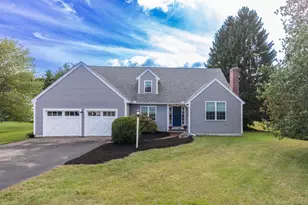
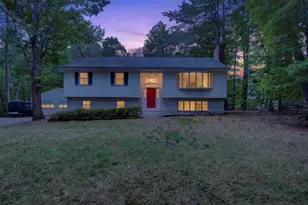
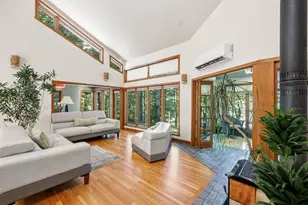
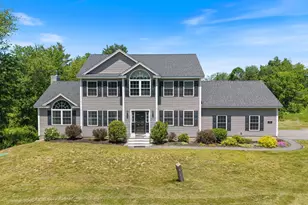
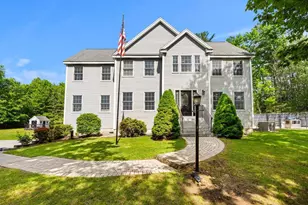
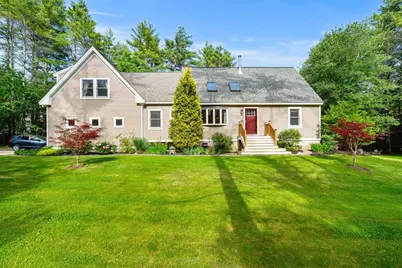
This property will captivate you immediately! The expansive Cape style home with SO many custom upgrades feature: 4 bedrooms (one on the first floor), 2.5 baths, 2700+ sq ft, and a 2.69 private, wooded corner lot. The tastefully updated kitchen, complete with an island and a mudroom tucked to the side, has stainless appliances, quartz counters, tile flooring, and backsplash. It flows effortlessly into an open concept living/eating area, thus creating what's sure to become the hub of the home. A wood stove adds warmth, while soaring ceilings and exposed beams enhance this atmosphere. A separate dining room, with custom cabinets and a uniquely painted ceiling, is perfect for more formal entertaining. If you desire privacy, there is a cozy family room with an electric fireplace/humidifier that is perfect for watching TV, reading, doing homework, or simply relaxing. All first-floor rooms have woven bamboo flooring. As you head up the staircase to the second floor, also with bamboo flooring, you'll love the open area game/playroom that overlooks the main level. Many rooms on both floors have radiant floor heating. When heading to the primary ensuite, take note of the separate office with a Murphy bed, and a separate linen/storage room. The primary ensuite is truly one of a kind with practical, yet unique built-ins/drawers/shelving, mirrors, and a walk-in closet with so much storage space. The primary bath has a double sink vanity/prep area with granite counters, while the soaking tub boasts exquisite tile work. Finishing off the second floor are two additional bedrooms and another full bath. The outside space offers the same attention to detail as the home itself; a 2 car garage with 10 ft ceilings, a deck with a slider directly off the family room, a fire pit area with Adirondack chairs, an inviting front walkway with mature landscaping, and a lush green lawn. You are cordially invited to tour this distinctive property. Warning...You WILL fall in love!
Full Property Details
Full Property Details for 12 Doe Farm Ln
General
- Sold For: $790,000
- Taxes: $11,347 (2025)
- Status: Closed
- Type: Single Family
- Source: PrimeMLS
- MLS ID: 5094007
- Added to Site: 72 day(s) ago
Interior
- Number of Rooms: 9
- Interior Features: Attic with Hatch/Scuttle, Blinds, Cathedral Ceiling, Ceiling Fan, Dining Area, Kitchen Island, Kitchen/Dining, Kitchen/Family, Laundry Hookups, Primary BR w/ BA, Skylight, Soaking Tub, Indoor Storage, Vaulted Ceiling, Walk-In Closet, Wood Stove Hookup, Programmable Thermostat, Basement Laundry
- Appliances: Dishwasher, Microwave, Electric Range, Refrigerator, Tankless Coil Water Heatr
- Flooring: Bamboo, Tile, Vinyl Plank
Rooms
Bathrooms
- Total Bathrooms: 3
- Full Bathrooms: 2
- Half Bathrooms: 1
Bedrooms
- Total Bedrooms: 4
- Bedroom 1: Level 2
- Bedroom 2: Level 2
- Bedroom 3: Level 1
Other Rooms
- Family Room: Family Room, Level 1
- Dining Room: Dining Room, Level 1
- Office: Level 2
Additional Information
- Equipment: CO Detector, Dehumidifier, HW/Batt Smoke Detector, Wood Stove, Portable Generator
Exterior
- Exterior Features: Deck, Natural Shade
- Color: Beige
Parking
- Garage: Yes
- Garage Spaces: 2
- Parking: Auto Open, Direct Entry, Driveway, Garage, Parking Spaces 1 - 10, Paved, Attached
Location
- County: Rockingham
- Driving Directions: Please use GPS for most accurate directions. Home is located on the corner lot of a cul-de-sac. The street has been recently paved :).
School Information
- School District: Newmarket SAU #31
- Elementary School: Newmarket Elem School
- Middle School: Newmarket Junior High School
- High School: Newmarket Senior HS
Heating & Cooling
- Cooling Type: Mini Split
- Heating Type: Baseboard, In Floor, Multi Zone, Radiant Floor, Wood Stove, Mini Split, Boiler
Utilities
- Sewer: Leach Field, Private, Septic
Structural Information
- Construction Status: Existing
- Basement Entrance: Interior
- Basement Desc.: Concrete Floor, Full, Unfinished, Walkout, Interior Access
- Roof: Asphalt Shingles
- Stories/Levels: 2
- Square Feet: 2,743
- Finished Total: 2,743 Sq. Ft.
- Finished Above Grnd: 2,743 Sq. Ft.
- Year Built: 1993
Lot Features
- Lot Size (Acres): 2.69
- Lot Size (Sq. Ft.): 117,176
- Frontage: TBD
- Driveway/Sidewalk: Paved
- Zoning: Res
Financial Considerations
- Price Per Sq. Ft.: $291.62
- Tax Amount: $11,347
- Tax Year: 2025
Disclosures and Reports
- Lot Number: 8
Get Pre-Approved Today
Schools
Schools serving 12 Doe Farm Ln
School District:Newmarket School District
| Name | Grades | Distance |
|---|---|---|
Newmarket Elementary School 243 South Main Street, Newmarket, NH 03857 | PK-5 | 2.6 mi |
Newmarket Jr.-Sr. High (Elem) 213 South Main Street, Newmarket, NH 03857 | 6-8 | 2.9 mi |
Newmarket Jr.-Sr. High School 213 South Main Street, Newmarket, NH 03857 | 9-12 | 2.9 mi |
Disclaimer:
School attendance boundaries provided by ATTOM Data Solutions and are for reference only. Contact the school directly to verify enrollment eligibility.
Price & Sales History for 12 Doe Farm Ln
Date
Details
Price
Change
Source
8/17/2026
Sold
$790,000
-1.24%
MLS
6/24/2026
Price Reduced
$799,900
-5.89%
MLS
6/10/2026
Listed
$850,000
—
MLS
Disclaimer: Historical sales information is derived from public records provided by the county offices. Information is not guaranteed and should be independently verified.
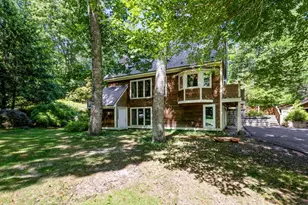
12 Doe Farm Lane, Newmarket, NH 03857 (MLS# 5094007) is a Single Family property that was sold at $790,000 on August 17, 2026. This property was listed by Julie D'Arcangelo from our Portsmouth Office.Want to learn more about 12 Doe Farm Lane? Do you have questions about finding other Single Family real estate for sale in Newmarket? You can browse all Newmarket real estate or contact a Coldwell Banker agent to request more information.