This is a carousel with tiles that activate property listing cards. Use the previous and next buttons to navigate.
1/55
$845,000
This is a carousel with tiles that activate property listing cards. Use the previous and next buttons to navigate.
1/55
Property Description
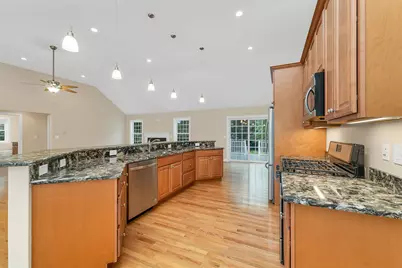
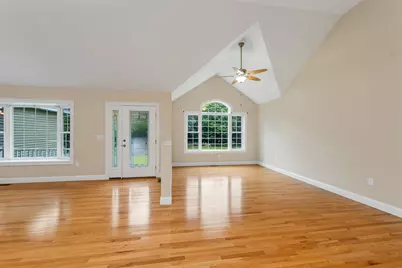
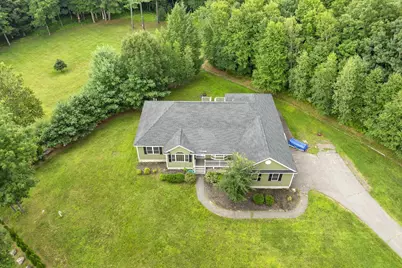
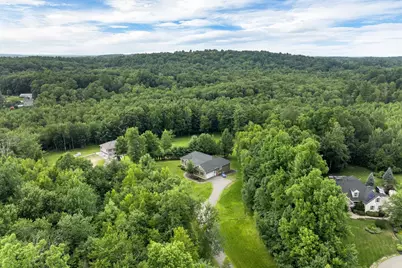
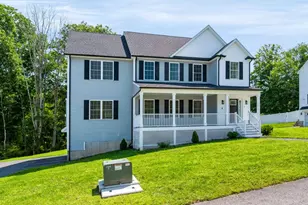
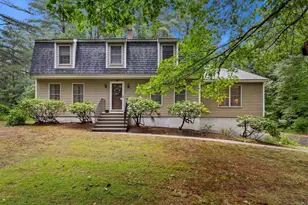
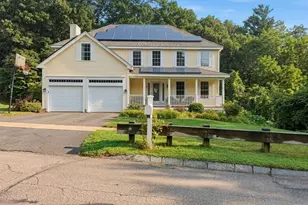
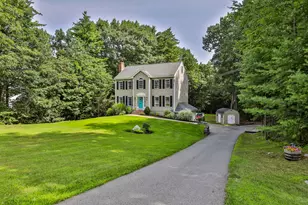
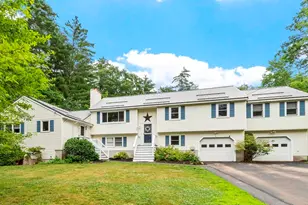
Tucked away on 1.47 peaceful acres in a quiet neighborhood, this beautifully maintained 3-bedroom, 2.5-bath home offers the perfect blend of modern comfort, easy living, and a little room to breathe. This home has been thoughtfully cared for and is truly move-in ready. Inside, the open-concept layout creates a warm and welcoming heart of the home. The kitchen, dining area, and living room flow effortlessly together, making it easy to gather with family and friends or simply enjoy the everyday moments. With one-level living, central air conditioning, propane heat, and a generator hookup, comfort and convenience are built right in. The full walk-out basement is a blank canvas just waiting for your imagination. Create a cozy family room, home gym, workshop, media room, hobby space, or simply enjoy all the storage you'll ever need. There's plenty of flexibility to grow right along with you. Just off the kitchen, the deck is the perfect spot for that first cup of coffee in the morning, a summer barbecue with friends, or a quiet evening watching the day wind down. Peaceful, comfortable, and full of possibilities, 10 Zoe Lane offers the kind of space that feels like home from the moment you arrive.
Full Property Details
Full Property Details for 10 Zoe Ln
General
- Price: $845,000
- Taxes: $13,218 (2026)
- Status: Active
- Type: Single Family
- Source: PrimeMLS
- MLS ID: 5103027
- Updated: 9/17/2026
- Added to Site: 46 day(s) ago
Interior
- Number of Rooms: 7
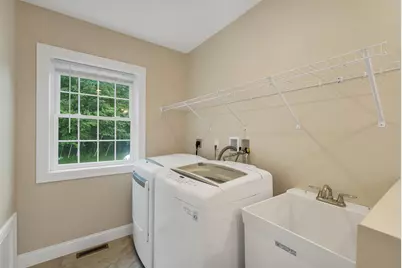
- Interior Features: Dining Area, Gas Fireplace, Kitchen Island, Living/Dining, Primary BR w/ BA, Natural Light, Soaking Tub, Walk-In Closet, 1st Floor Laundry
- Fireplace: Yes
- Appliances: Dishwasher, Dryer, Refrigerator, Washer, Gas Stove
- Flooring: Wood
Rooms
Bathrooms
- Total Bathrooms: 3
- Full Bathrooms: 2
- Half Bathrooms: 1
Bedrooms
- Total Bedrooms: 3
- Primary Suite: 15 x 14, Level 1
- Bedroom 1: 13 x 11, Level 1
- Bedroom 2: 13 x 10, Level 1
Other Rooms
- Living Room: 38 x 12, Level 1
- Kitchen: Kitchen, 19 x 11, Level 1
- Dining Room: Dining Room, 15 x 13, Level 1
- Breakfast Room: 19 x 10, Level 1
Additional Information
- Equipment: Air Conditioner, Satellite Dish, Smoke Detector
Exterior
- Exterior Features: Deck, Garden Space, Natural Shade, Covered Porch
- Color: Green
Parking
- Garage: Yes
- Garage Spaces: 2
- Parking: Driveway, Garage, Off Street, Parking Spaces 11 - 20, Paved
Location
- County: Rockingham
- Driving Directions: Peaslee Cossing Road to Zoe Lane. House is on left in cul de sac Shared driveway first house on driveway
School Information
- School District: Sanborn Regional
- Elementary School: Daniel J. Bakie School
- Middle School: Memorial Elementary School
- High School: Sanborn Regional High School
Heating & Cooling
- Cooling Type: Central AC
- Heating Type: Natural Gas, Gas Fireplace
Utilities
- Sewer: Leach Field On-Site, Private
Structural Information
- Construction Status: Existing
- Basement Entrance: Walkout
- Basement Desc.: Basement Stairs, Concrete Floor, Daylight, Exterior Access, Unfinished, Walkout
- Roof: Asphalt Shingles
- Stories/Levels: 1
- Square Feet: 2,526
- Finished Total: 2,526 Sq. Ft.
- Finished Above Grnd: 2,526 Sq. Ft.
- Year Built: 2015
Lot Features
- Lot Size (Acres): 1.47
- Lot Size (Sq. Ft.): 64,033
- Frontage: TBD
- Driveway/Sidewalk: Paved
- Zoning: RES-A
Financial Considerations
- Price Per Sq. Ft.: $334.52
- Assessment Year: 2025
- Assessment Amount: $814,800
- Tax Amount: $13,218
- Tax Year: 2026
Disclosures and Reports
- Documents Avail.: Deed, Property Disclosure
- Surveyed: Yes
- Block: 2
- Lot Number: 015-17
Listed by BHHS Verani Realty Hampstead, SherryAnn Williams

Get Pre-Approved Today
Schools
Schools serving 10 Zoe Ln
School District:Sanborn Regional School District
| Name | Grades | Distance |
|---|---|---|
Memorial School, Newton, NH 31 West Main Street, Newton, NH 03858 | 4-6 | 1 mi |
Daniel J. Bakie School 179 Main Street, Kingston, NH 03848 | PK-3 | 5.8 mi |
Sanborn Regional Middle School 17 Danville Road, Kingston, NH 03848 | 7-8 | 4.1 mi |
Sanborn Regional High School 17 Danville Road, Kingston, NH 03848 | 9-12 | 4.1 mi |
Disclaimer:
School attendance boundaries provided by ATTOM Data Solutions and are for reference only. Contact the school directly to verify enrollment eligibility.
Price & Sales History for 10 Zoe Ln
Date
Details
Price
Change
Source
8/03/2026
Listed
$845,000
87.78%
MLS
12/02/2016
Sold
$450,000
—
Public Record
Disclaimer: Historical sales information is derived from public records provided by the county offices. Information is not guaranteed and should be independently verified.
Tax History
Tax History for 10 Zoe Ln
Year
Property Taxes
Change
Tax Assessment
Change
2025
$13,664
5%
$814,800
58%
2024
$13,058
3%
$514,700
—
2023
$12,667
9%
$514,700
—
2022
$11,576
8%
$514,700
—
2021
$10,757
—
$514,700
—
2020
$10,757
-6%
$514,700
19%
2019
$11,457
3%
$434,300
—
2018
$11,109
-4%
$434,300
—
2017
$11,544
26%
$434,300
24%
2016
$9,135
259%
$349,200
259%
2015
$2,544
13%
$97,200
12%
2014
$2,257
3%
$87,000
—
2013
$2,201
—
$87,000
—
Disclaimer: Historical tax information is derived from public records provided by the county offices. Information is not guaranteed and should be independently verified.
Estimate the Cost
Estimate the Cost for 10 Zoe Ln
10 Zoe Lane, Newton, NH 03858 (MLS# 5103027) is a Single Family property with 3 bedrooms, 2 full bathrooms and 1 partial bathroom. 10 Zoe Lane is currently listed for $845,000 and was received on August 03, 2026. Want to learn more about 10 Zoe Lane? Do you have questions about finding other Single Family real estate for sale in Newton? You can browse all Newton real estate or contact a Coldwell Banker agent to request more information.