This is a carousel with tiles that activate property listing cards. Use the previous and next buttons to navigate.
1/35
$540,000 Sale Pending
This is a carousel with tiles that activate property listing cards. Use the previous and next buttons to navigate.
1/35
Property Description
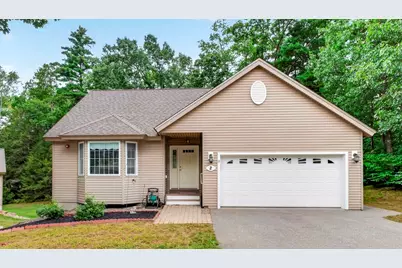
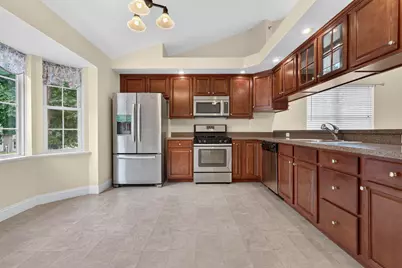
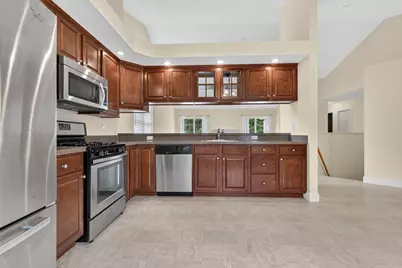
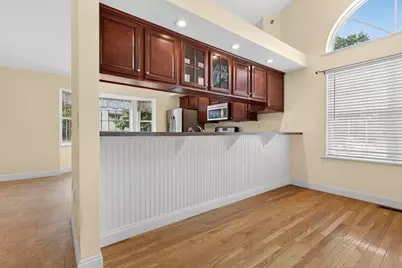
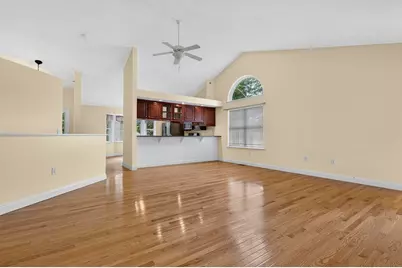
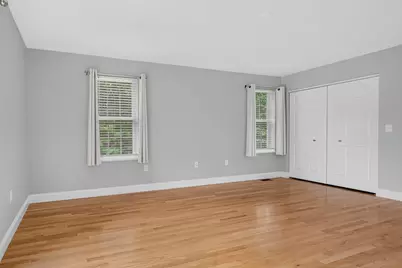
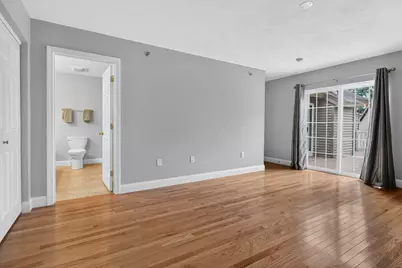
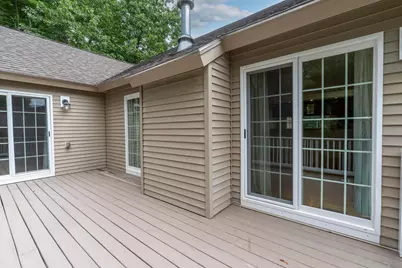
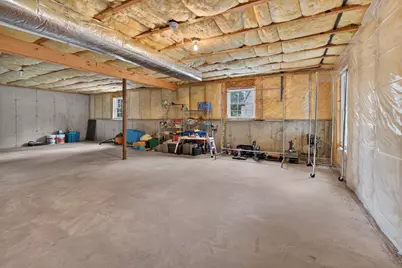
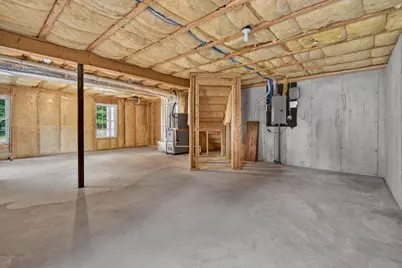
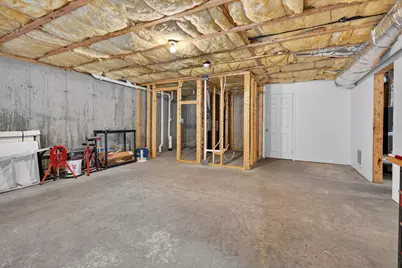
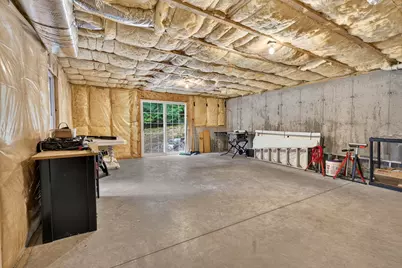
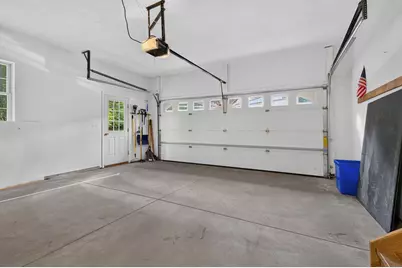
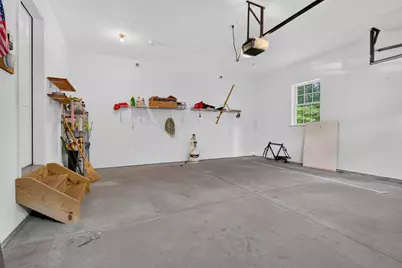
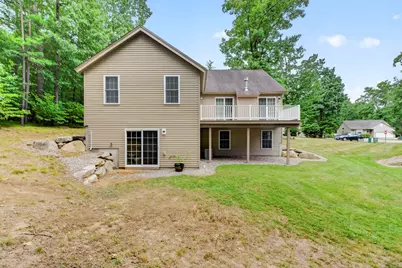
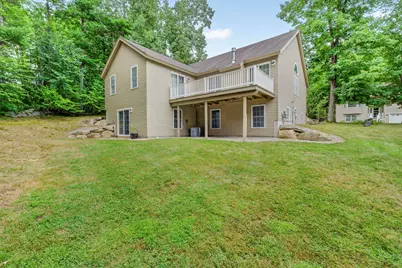
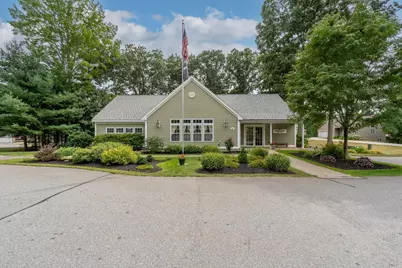
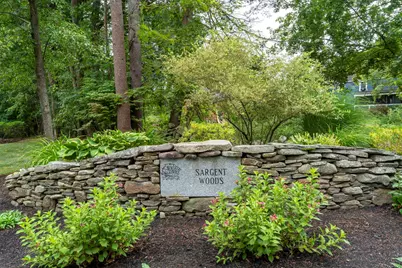
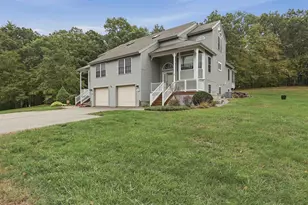
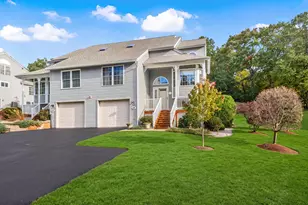
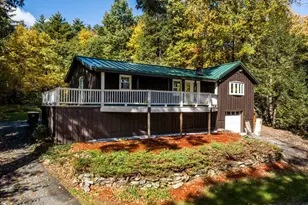
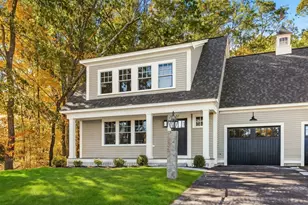
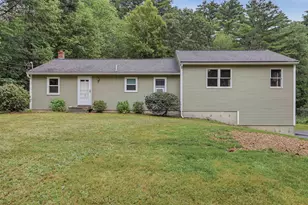
Welcome to 2 Holly Way, a one story ranch in Newton's Sargent Woods, a 55+ community built for easy living. This detached condo was built in 2013 and offers 1,382 square feet of finished living space with 2 bedrooms and 2 full baths. The main level features vaulted ceilings, hardwood floors throughout, a cozy gas fireplace, with a deck accessible from both the living room and primary bedroom for entertaining or unwinding. Downstairs, a walkout basement with high ceilings offers room to grow, including a section already framed and plumbed for a bathroom, if you want the extra living space.. The attached garage fits 1-2 cars, and a paved driveway adds extra parking. Forced air heat with central air keeps the home comfortable through every season. Sargent Woods residents enjoy a 2,700 square foot clubhouse with a multipurpose room for social gatherings and special events, a community garden, RV parking, and walking trails throughout the neighborhood. This is easy living in a home built to grow with you, come see what makes 2 Holly Way special.
Full Property Details
Full Property Details for 2 Holly Way
General
- Price: $540,000
- Taxes: $8,868 (2025)
- Status: Pending
- Type: Condo
- Source: PrimeMLS
- MLS ID: 5107602
- Updated: 9/17/2026
- Added to Site: 47 day(s) ago
Interior
- Number of Rooms: 5
- Interior Features: Ceiling Fan, Gas Fireplace, Vaulted Ceiling, 1st Floor Laundry
- Fireplace: Yes
- Appliances: Dishwasher, Dryer, Microwave, Refrigerator, Washer, Gas Stove
- Flooring: Hardwood
Rooms
Bathrooms
- Total Bathrooms: 2
- Full Bathrooms: 2
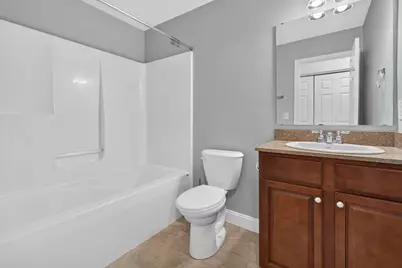
- Bathroom 1: Bathroom Full, 9 x 9, Level 1
- Bathroom 2: Bathroom Full, 6 x 9, Level 1
Bedrooms
- Total Bedrooms: 2
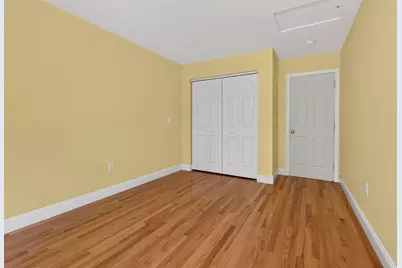
- Primary Bedroom: 16 x 15, Level 1
- Bedroom 1: 13 x 11, Level 1
Other Rooms
- Living Room: 18 x 20, Level 1
- Kitchen: Kitchen, 15 x 15, Level 1
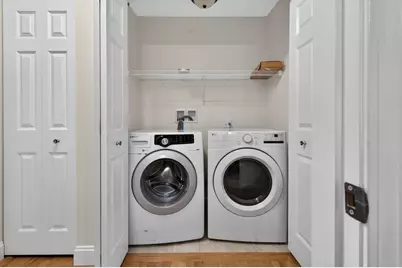
- Laundry: 3 x 7, Level 1
Exterior
- Exterior Features: Deck
- Color: Beige
Parking
- Garage: Yes
- Garage Spaces: 2
- Parking: Driveway, Garage, Off Street, On Street, Paved
Location
- County: Rockingham
- Condo Project Name: Sargent Woods
Heating & Cooling
- Cooling Type: Central AC
- Heating Type: Natural Gas, Forced Air
Utilities
- Sewer: Septic Shared
Structural Information
- Construction Status: Existing
- Basement Entrance: Walkout
- Basement Desc.: Concrete, Concrete Floor, Full, Insulated, Interior Stairs, Unfinished, Walkout, Interior Access, Exterior Access
- Roof: Asphalt Shingles
- Stories/Levels: 1
- Square Feet: 1,382
- Finished Total: 1,382 Sq. Ft.
- Finished Above Grnd: 1,382 Sq. Ft.
- Year Built: 2013
Unit Information
- Units in Building: 1
Lot Features
- Frontage: Yes Road Frontage
- Frontage Feet: 50
- Driveway/Sidewalk: Paved
- Zoning: RES-A
Financial Considerations
- Price Per Sq. Ft.: $390.74
- Other Fee: Fee 1: $465
- Other Fee Type: Fee 1 Includes: HOA Fee, Landscaping, Plowing, Sewer, Trash
- Other Fee Freq.: Fee 1 Frequency: Monthly
- Tax Amount: $8,868
- Tax Year: 2025
Disclosures and Reports
- Restrictions: 55 and Over
- Block: 3
- Lot Number: 011-56
Listed by Keller Williams Realty Evolution, Mark D McDermott
Get Pre-Approved Today
Schools
Schools serving 2 Holly Way
School District:Sanborn Regional School District
| Name | Grades | Distance |
|---|---|---|
Memorial School, Newton, NH 31 West Main Street, Newton, NH 03858 | 4-6 | 1.3 mi |
Daniel J. Bakie School 179 Main Street, Kingston, NH 03848 | PK-3 | 6.5 mi |
Sanborn Regional Middle School 17 Danville Road, Kingston, NH 03848 | 7-8 | 4.7 mi |
Sanborn Regional High School 17 Danville Road, Kingston, NH 03848 | 9-12 | 4.7 mi |
Disclaimer:
School attendance boundaries provided by ATTOM Data Solutions and are for reference only. Contact the school directly to verify enrollment eligibility.
Price & Sales History for 2 Holly Way
Date
Details
Price
Change
Source
9/01/2026
Listed
$540,000
130.38%
MLS
5/31/2013
Sold
$234,400
—
Public Record
Disclaimer: Historical sales information is derived from public records provided by the county offices. Information is not guaranteed and should be independently verified.
Tax History
Tax History for 2 Holly Way
Year
Property Taxes
Change
Tax Assessment
Change
2025
$8,868
4%
$528,800
58%
2024
$8,507
3%
$335,300
—
2023
$8,252
9%
$335,300
—
2022
$7,541
8%
$335,300
—
2021
$7,008
—
$335,300
—
2020
$7,008
-4%
$335,300
21%
2019
$7,328
3%
$277,800
—
2018
$7,106
-4%
$277,800
—
2017
$7,384
2%
$277,800
—
2016
$7,267
—
$277,800
—
2015
$7,270
14%
$277,800
13%
2014
$6,389
39%
$246,300
36%
2013
$4,597
—
$181,700
—
Disclaimer: Historical tax information is derived from public records provided by the county offices. Information is not guaranteed and should be independently verified.
Estimate the Cost
Estimate the Cost for 2 Holly Way
2 Holly Way, Newton, NH 03858 (MLS# 5107602) is a Condo property with 2 bedrooms and 2 full bathrooms. 2 Holly Way is currently listed for $540,000 and was received on September 01, 2026. Want to learn more about 2 Holly Way? Do you have questions about finding other Condo real estate for sale in Newton? You can browse all Newton real estate or contact a Coldwell Banker agent to request more information.