This is a carousel with tiles that activate property listing cards. Use the previous and next buttons to navigate.
1/1
$595,000
This is a carousel with tiles that activate property listing cards. Use the previous and next buttons to navigate.
1/1
Property Description
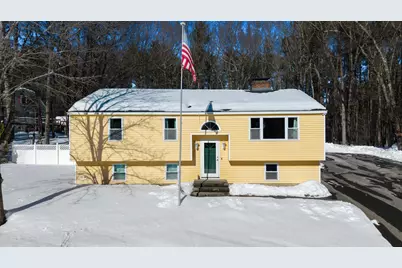
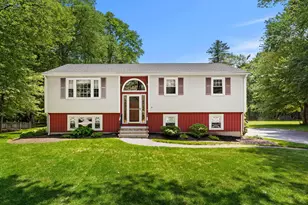
Seller requests Highest & Best offers submitted by 2/15 at 11:59 PM. Tucked away at the end of a quiet cul-de-sac, this well-maintained Raised Ranch offers privacy, flexibility, and over 1,800 square feet of finished living space on a beautifully wooded 1.25-acre lot. The main level features exotic Brazilian tigerwood flooring throughout the living room and hallways, adding warmth and character. The inviting living room includes a pellet stove - perfect for cozy New England winters. The kitchen and dining area offer a functional layout with durable tile flooring and an easy flow for everyday living and entertaining. Three bedrooms on the main level feature bamboo flooring and generous natural light, while a full bath completes the first floor. The finished lower level provides exceptional versatility with a spacious family room, additional bedroom, bonus room, and a three-quarter bath - ideal for guests, in-laws, a home office, gym, or flexible living space. A separate utility and laundry area adds additional storage. Step outside to a large rear deck overlooking a private backyard surrounded by mature trees. An above-ground pool and shed further enhance the outdoor setting. Located in the desirable Sanborn Regional School District with easy access to Route 125, I-495, area amenities, and close proximity to the MA border. Thoughtfully maintained and move-in ready, this home offers a comfortable balance of open gathering spaces and private retreats. The cul-de-sac setting creates a peaceful environment, while the expansive lot allows room to relax, entertain, or play. Whether hosting on the deck in the warmer months or enjoying a quiet evening by the pellet stove, this property delivers the everyday livability homebuyers are searching for. See for yourself at the open house this weekend, Saturday 2/14 11am-1pm, or schedule your own private showing.
Full Property Details
Full Property Details for 8 Chongor Dr
General
- Sold For: $595,000
- Taxes: $7,927 (2025)
- Status: Closed
- Type: Single Family
- Source: PrimeMLS
- MLS ID: 5076441
- Added to Site: 103 day(s) ago
Interior
- Number of Rooms: 11
- Interior Features: Ceiling Fan, Dining Area, Draperies, Kitchen/Dining, Kitchen/Living, Primary BR w/ BA, Soaking Tub, Indoor Storage, Basement Laundry
- Appliances: Dishwasher, Dryer, Microwave, Refrigerator, Washer, Electric Stove
- Flooring: Combination, Hardwood, Laminate, Tile
Rooms
Bathrooms
- Total Bathrooms: 2
- Full Bathrooms: 1
- 3/4 Bathrooms: 1
- Bathroom 1: Bathroom Full, 9'8" x 11'4", Level 1
- Bathroom 2: Bathroom Three Quarter, 10'1" x 7'7", Basement
Bedrooms
- Total Bedrooms: 3
- Primary Bedroom: 14'4" x 11'4", Level 1
- Bedroom 1: 8'8" x 9'10", Level 1
- Bedroom 2: 17'11" x 11'6", Level 1
- Bedroom 3: 11'6" x 11'4", Level 1
Other Rooms
- Living Room: 15'2" x 13'9", Level 1
- Utility Room: 13'11", Basement
Additional Information
- Pool: Yes
- Equipment: Pellet Stove
Exterior
- Exterior Features: Deck, Above Ground Pool, Shed
- Color: Yellow
Parking
- Parking: Driveway
Location
- County: Rockingham
- Driving Directions: GPS is accurate. From Route 125 turn onto Newton Junction Road. Take a left onto Whittier Street. Take a right onto Chongor Drive. End of the cul-de-sac, home is on the left.
School Information
- School District: Sanborn Regional
- Elementary School: Memorial Elementary School
- Middle School: Sanborn Regional Middle School
- High School: Sanborn Regional High School
Heating & Cooling
- Cooling Type: None
- Heating Type: Oil, Baseboard
Utilities
- Sewer: Private, Septic
Structural Information
- Construction Status: Existing
- Basement Entrance: Interior
- Basement Desc.: Bulkhead, Finished, Interior Stairs, Interior Access, Exterior Access
- Roof: Asphalt Shingles
- Stories/Levels: 1
- Square Feet: 1,811
- Finished Total: 1,811 Sq. Ft.
- Finished Above Grnd: 1,134 Sq. Ft.
- Finished Below Grnd: 677 Sq. Ft.
- Year Built: 1985
Lot Features
- Lot Size (Acres): 1.25
- Lot Size (Sq. Ft.): 54,450
- Frontage: Yes Road Frontage
- Frontage Feet: 219
- Driveway/Sidewalk: Paved
- Zoning: 01 - RES-A
Financial Considerations
- Price Per Sq. Ft.: $303.64
- Assessment Year: 2025
- Assessment Amount: $472,700
- Tax Amount: $7,927
- Tax Year: 2025
Disclosures and Reports
- Block: 9
- Lot Number: 010-10
Listed by Realty One Group Next Level, Steve Petz
Sold by Aluxety, Nell. Johanson

Get Pre-Approved Today
Schools
Schools serving 8 Chongor Dr
School District:Sanborn Regional School District
| Name | Grades | Distance |
|---|---|---|
Memorial School, Newton, NH 31 West Main Street, Newton, NH 03858 | 4-6 | 0.5 mi |
Daniel J. Bakie School 179 Main Street, Kingston, NH 03848 | PK-3 | 4.9 mi |
Sanborn Regional Middle School 17 Danville Road, Kingston, NH 03848 | 7-8 | 3.1 mi |
Sanborn Regional High School 17 Danville Road, Kingston, NH 03848 | 9-12 | 3.1 mi |
Disclaimer:
School attendance boundaries provided by ATTOM Data Solutions and are for reference only. Contact the school directly to verify enrollment eligibility.
Price & Sales History for 8 Chongor Dr
Date
Details
Price
Change
Source
4/15/2026
Sold
$595,000
8.2%
MLS
2/12/2026
Listed
$549,900
—
MLS
Disclaimer: Historical sales information is derived from public records provided by the county offices. Information is not guaranteed and should be independently verified.
8 Chongor Drive, Newton, NH 03858 (MLS# 5076441) is a Single Family property that was sold at $595,000 on April 15, 2026. Want to learn more about 8 Chongor Drive? Do you have questions about finding other Single Family real estate for sale in Newton? You can browse all Newton real estate or contact a Coldwell Banker agent to request more information.