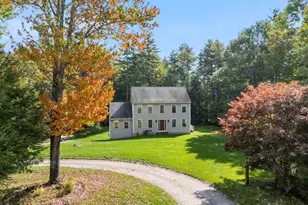
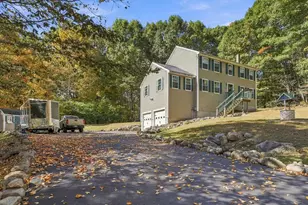
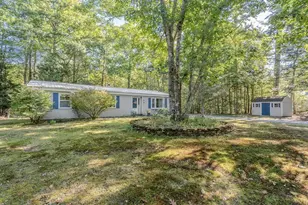
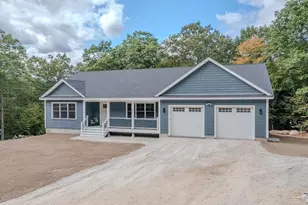
Full Property Details for 12 Esther Ln
General
- Price: $300,000
- Taxes: $3,431 (2026)
- Status: Active
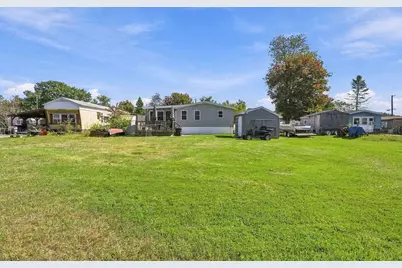
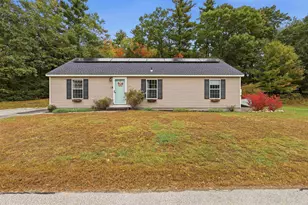
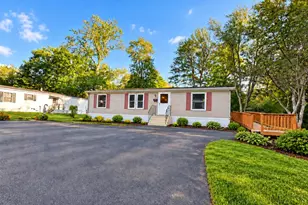
- Type: Mobile Home
- Source: PrimeMLS
- MLS ID: 5112949
- Updated: 10/10/2026
- Added to Site: 4 day(s) ago
Interior
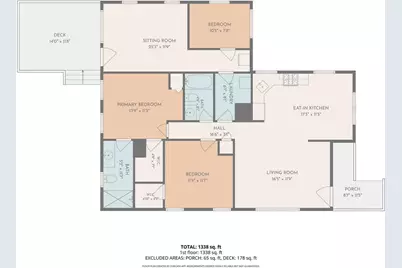
- Number of Rooms: 7
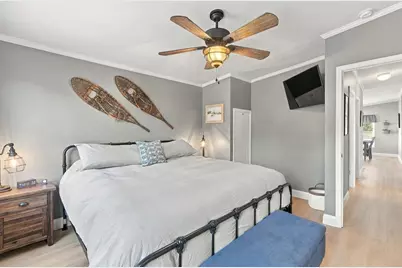
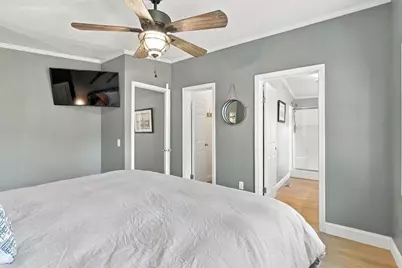
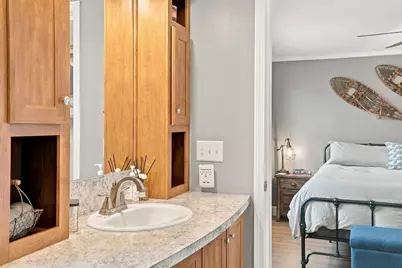
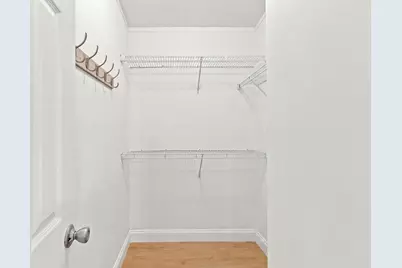
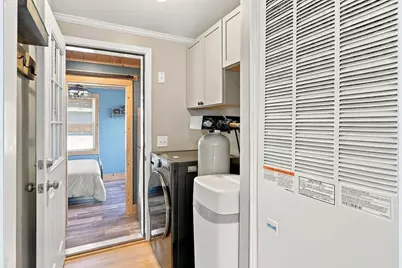
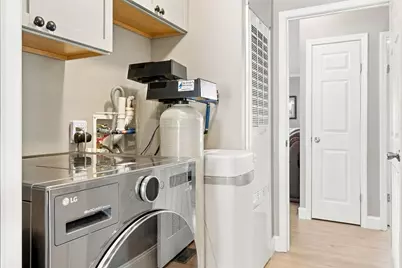
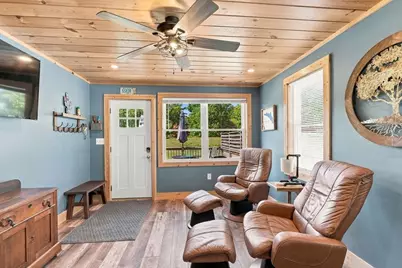
- Interior Features: Ceiling Fan, Kitchen/Dining, Primary BR w/ BA, Natural Light, Vaulted Ceiling, Walk-In Closet, 1st Floor Laundry
- Appliances: Dishwasher, Microwave, Refrigerator, Gas Stove, Domestic Water Heater, All-in-one Washer/Dryer
- Flooring: Vinyl Plank
Rooms
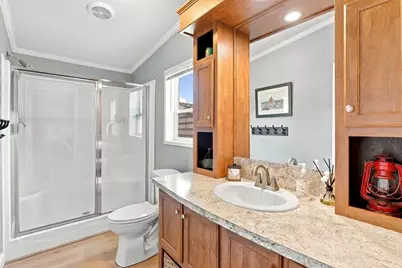
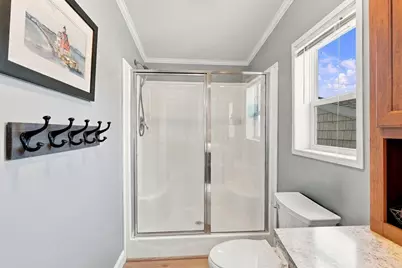
- Total Bathrooms: 2
- Full Bathrooms: 1
- 3/4 Bathrooms: 1
- Bathroom 1: Bathroom Three Quarter, Level 1
- Bathroom 2: Bathroom Full, Level 1
- Total Bedrooms: 3
- Bedroom 1: Level 1
- Bedroom 2: Level 1
- Living Room: Level 1
- Laundry: Level 1
Exterior
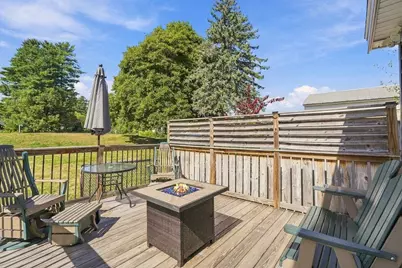
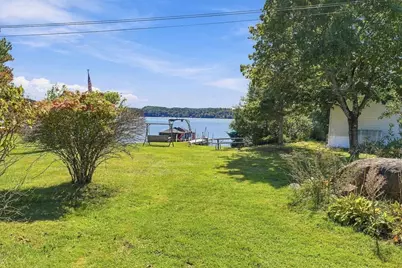
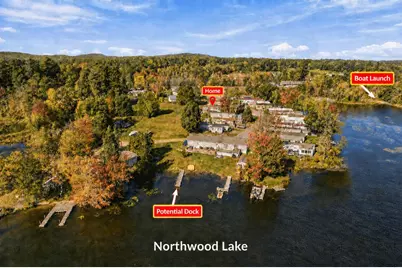
- Exterior Features: Boat Launch, Boat Slip/Dock, Shed
Parking
Location
- County: Rockingham
- Driving Directions: Rt 4 East or West to Lakeshore Drive, Northwood NH. Right or left into Loon Estates Cooperative. 12 Esther will be on the right-hand side, sign on property.
School Information
- School District: Coe-Brown Northwood Academy
- High School: Coe Brown-Northwood Acad
Heating & Cooling
- Cooling Type: Central AC
- Heating Type: Propane, Forced Air
Utilities
Structural Information
- Construction Status: Existing
- Basement Desc.: Slab
- Roof: Asphalt Shingles
- Stories/Levels: 1
- Square Feet: 1,320
- Finished Total: 1,320 Sq. Ft.
- Finished Above Grnd: 1,320 Sq. Ft.
- Year Built: 2016
Manufactured Home
- Park Name: Loon Estates Cooperative
- Park Approval: Yes
Lot Features
- Frontage: TBD
- Driveway/Sidewalk: Paved
- Zoning: GENERA
Water Features
- Water Front: Yes
- Water View: Yes
- Water Access: Yes
- Water Front Type: Lake
- Water Front Name: Northwood Lake
- Water Front Shared: 1
Financial Considerations
- Price Per Sq. Ft.: $227.27
- Other Fee: Fee 1: $550, Fee 2: $500
- Other Fee Type: Fee 1 Includes: HOA Fee, Park Fees, Plowing, Sewer, Trash, Water, Fee 2 Includes: Buy In Fee
- Other Fee Freq.: Fee 1 Frequency: Monthly, Fee 2 Frequency: One-Time
- Assessment Year: 2025
- Assessment Amount: $272,700
- Tax Amount: $3,431
- Tax Year: 2026
Disclosures and Reports
- Documents Avail.: Deed, Property Disclosure
- Lot Number: 26
Listed by RE/MAX Synergy, Matthew J Harmony and Peyton Harmony