This is a carousel with tiles that activate property listing cards. Use the previous and next buttons to navigate.
1/1
$615,000
This is a carousel with tiles that activate property listing cards. Use the previous and next buttons to navigate.
1/1
Property Description
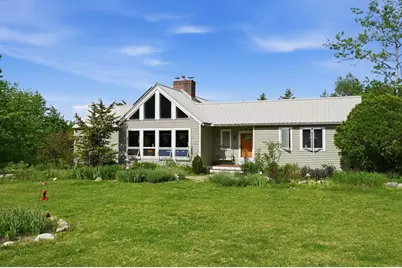
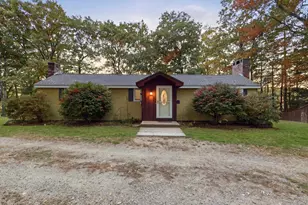
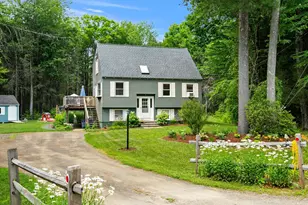
Welcome to your perfect nature retreat! This custom built, three-bedroom/2-bath ranch offers one-level living on 8+ acres of land and abuts 15+ acres of town conservation land. Privately situated well off the road, this open-concept home with soaring ceilings and exposed beams, offers ease of living while integrating the beauty of the natural surroundings into the home. Floor to ceiling windows in the living room and kitchen bring the outside in and provide passive solar in the colder months, while a new central A/C system keeps you cool in summer. A central chimney with wood-stove insert is the heart of the living space, welcoming you in and inviting you to sit and rest. The sun-filled, eat-in kitchen has updated appliances, granite counters, and a unique copper farmhouse sink offering a place to gather with family and friends. The primary suite, with closets, bedroom, and en-suite bath is located on one end of the home, while the additional 2 bedrooms and a shared full bath are located at the opposite end, maximizing privacy in the design. Enjoy your morning coffee while listening to birdsong on the back deck or entertain guests on the backyard patio, all while relaxing to the gentle murmurs of your own man-made pond with a solar powered water fountain. The yard is thoughtfully landscaped with mature trees, apple trees, and unique perennials designed to support and encourage pollinators and native wildlife. Nature lovers will appreciate the abundance of wildlife including: turkeys, fox, birds, and deer that regularly move through the property. The full sized, walk-out basement provides great storage and an opportunity for expanding your living space. Thoughtful updates and system upgrades have been made throughout the home, making it move-in ready. Rural living with quick and easy access to amenities, commuting routes, UNH, Concord, and the coast, this peaceful property is ready to welcome its next owner. OPEN HOUSE CANCELED.
Full Property Details
Full Property Details for 98R Old Turnpike Rd
General
- Sold For: $615,000
- Taxes: $7,353 (2025)
- Status: Closed
- Type: Single Family
- Source: PrimeMLS
- MLS ID: 5096464
- Added to Site: 61 day(s) ago
Interior
- Number of Rooms: 5
- Interior Features: Central Vacuum, 1 Fireplace, Kitchen Island, Kitchen/Living, Primary BR w/ BA, Natural Light, Natural Woodwork, Vaulted Ceiling, Wood Stove Insert
- Fireplace: Yes
- Appliances: Dishwasher, Dryer, Microwave, Gas Range, Refrigerator, Washer
- Flooring: Tile, Wood
Rooms
Bathrooms
- Total Bathrooms: 2
- Full Bathrooms: 1
- 3/4 Bathrooms: 1
- Bathroom 1: Bathroom Three Quarter, 8'7" x 5'5", Level 1
- Bathroom 2: Bathroom Full, 7'1" x 7'3", Level 1
Bedrooms
- Total Bedrooms: 3
- Bedroom 1: 11'5" x 10'7", Level 1
- Bedroom 2: 10'10" x 14'6", Level 1
Other Rooms
- Living Room: 19' x 17'3", Level 1
Exterior
- Exterior Features: Deck, Garden Space, Patio
Location
- County: Rockingham
- Driving Directions: From the Lee Traffic Circle, take Route 4 WEST. Continue on Route 4 W for approx. 4 miles. The property will be on the LEFT. From Concord, take route 393 EAST to 4 E, continuing on Route 4 for approx. 25 miles. The property will be on the RIGHT. Follow the driveway straight back to the end.
School Information
- School District: Nottingham
- Elementary School: Nottingham Elementary School
- Middle School: Nottingham Elementary School
- High School: Choice
Heating & Cooling
- Cooling Type: Central AC
- Heating Type: Oil, Hot Water
Utilities
- Sewer: Septic
Structural Information
- Construction Status: Existing
- Basement Entrance: Interior
- Basement Desc.: Concrete Floor, Interior Stairs, Storage Space, Walkout
- Roof: Metal
- Stories/Levels: 1
- Square Feet: 1,422
- Finished Total: 1,422 Sq. Ft.
- Finished Above Grnd: 1,422 Sq. Ft.
- Year Built: 1988
Lot Features
- Lot Size (Acres): 8.11
- Lot Size (Sq. Ft.): 353,272
- Frontage: No Road Frontage
- Driveway/Sidewalk: Circular, Gravel
- Zoning: R-AG
Financial Considerations
- Price Per Sq. Ft.: $411.39
- Tax Amount: $7,353
- Tax Year: 2025
Disclosures and Reports
- Block: 11
Listed by BHG Masiello Durham, Colleen Piel
Sold by The Aland Realty Group, Lindsay. Sonnett

Get Pre-Approved Today
Schools
Schools serving 98R Old Turnpike Rd
School District:Nottingham School District
| Name | Grades | Distance |
|---|---|---|
Nottingham Elementary School 245 Stage Road, Nottingham, NH 03290 | K-8 | 1.9 mi |
Disclaimer:
School attendance boundaries provided by ATTOM Data Solutions and are for reference only. Contact the school directly to verify enrollment eligibility.
Price & Sales History for 98R Old Turnpike Rd
Date
Details
Price
Change
Source
8/06/2026
Sold
$615,000
5.13%
MLS
6/24/2026
Listed
$585,000
—
MLS
Disclaimer: Historical sales information is derived from public records provided by the county offices. Information is not guaranteed and should be independently verified.
98R Old Turnpike Road, Nottingham, NH 03290 (MLS# 5096464) is a Single Family property that was sold at $615,000 on August 06, 2026. Want to learn more about 98R Old Turnpike Road? Do you have questions about finding other Single Family real estate for sale in Nottingham? You can browse all Nottingham real estate or contact a Coldwell Banker agent to request more information.