This is a carousel with tiles that activate property listing cards. Use the previous and next buttons to navigate.
1/1
$430,000
This is a carousel with tiles that activate property listing cards. Use the previous and next buttons to navigate.
1/1
Property Description
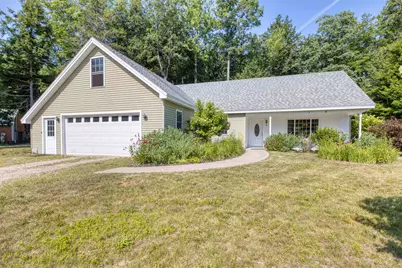
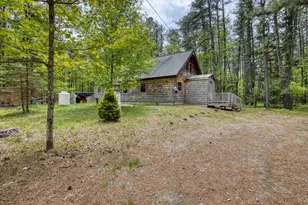
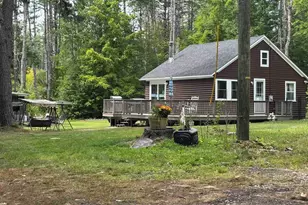
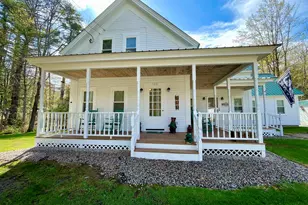
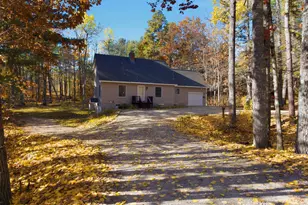
Move-in ready and well maintained, this inviting home is ready for you to enjoy. The main level features open living and dining areas, a dedicated office, convenient laundry area, primary bedroom with walk-in closet and 3/4 bath. A second bedroom and full bath complete the first floor. The unfinished upper level offers great potential. Already insulated, fully framed, and roughed in with plumbing and electrical, it includes a planned bathroom area and provides the opportunity to create a third bedroom, family room, or space to suit your needs. Outside, enjoy a covered front porch, two-car attached garage, nicely landscaped yard, and outdoor spaces perfect for relaxing or entertaining. Ideally located directly across the street from the Pine River boat launch, hook up your boat or kayak trailer and enjoy quick, easy water access to Ossipee Lake. With nearby golf, trails, and outdoor activities, it's a great location for year-round enjoyment. A welcoming home offering comfort, convenience, and easy access to all the area has to offer.
Full Property Details
Full Property Details for 2 Shorey Ln
General
- Sold For: $430,000
- Taxes: $6,584 (2025)
- Status: Closed
- Type: Single Family
- Source: PrimeMLS
- MLS ID: 5100575
- Added to Site: 48 day(s) ago
Interior
- Number of Rooms: 6
- Interior Features: Ceiling Fan, Primary BR w/ BA, Vaulted Ceiling
- Appliances: Dishwasher, Dryer, Microwave, Gas Range, Refrigerator, Washer, On Demand Water Heater
- Flooring: Laminate, Tile
Rooms
Bathrooms
- Total Bathrooms: 2
- Full Bathrooms: 1
- 3/4 Bathrooms: 1
Bedrooms
- Total Bedrooms: 2
- Primary Bedroom: 14.7 x 15.6, Level 1
- Bedroom 1: 11.8 x 11.5, Level 1
Other Rooms
- Living Room: 19.7 x 13.7, Level 1
- Kitchen: Kitchen, 10.11 x 11.5, Level 1
- Dining Room: Dining Room, 12.3 x 11.5, Level 1
- Office: 6.10 x 10.8, Level 1
- Laundry: 9.5 x 8.5, Level 1
Additional Information
- Equipment: Smoke Detector, Whole BldgVentilation
Exterior
- Exterior Features: Covered Porch, Window Screens
- Color: Tan
Parking
- Garage: Yes
- Garage Spaces: 2
- Parking: Driveway, Garage, Parking Spaces 4
Location
- County: Carroll
- Driving Directions: Route 16 North to Route 25 East, Shorey Lane on left.
School Information
- Elementary School: Ossipee Central Elementary Sch
- Middle School: Kingswood Regional Middle
- High School: Kingswood Regional High School
Heating & Cooling
- Cooling Type: None
- Heating Type: Energy Star System, Multi Zone, Radiant
Utilities
- Sewer: 1250 Gallon, Concrete, Leach Field, Private
Structural Information
- Construction Status: Existing
- Roof: Asphalt Shingles
- Stories/Levels: 1.5
- Square Feet: 1,521
- Finished Total: 1,521 Sq. Ft.
- Finished Above Grnd: 1,521 Sq. Ft.
- Year Built: 2010
Lot Features
- Lot Size (Acres): 0.71
- Lot Size (Sq. Ft.): 30,928
- Frontage: Yes Road Frontage
- Frontage Feet: 315
- Driveway/Sidewalk: Dirt
- Zoning: COM
Financial Considerations
- Price Per Sq. Ft.: $299.15
- Assessment Year: 2025
- Assessment Amount: $460,100
- Tax Amount: $6,584
- Tax Year: 2025
Disclosures and Reports
- Documents Avail.: Deed, Property Disclosure, Septic Design, Tax Map
- Surveyed: Yes
- Lot Number: 1
Listed by Costantino Real Estate LLC, Laurel Caverno
Sold by Realty One Group Next Level- Portsmouth, Zachariah. Oja

Get Pre-Approved Today
Schools
Schools serving 2 Shorey Ln
School District:Governor Wentworth Regional School District
| Name | Grades | Distance |
|---|---|---|
Ossipee Central School 68 Main St., Ossipee, NH 03814 | K-6 | 0.9 mi |
Kingswood Regional Middle School 404 South Main Street, Wolfeboro, NH 03894 | 7-8 | 13.1 mi |
Kingswood Regional High School 396 South Main Street, Wolfeboro, NH 03894 | 9-12 | 13 mi |
Disclaimer:
School attendance boundaries provided by ATTOM Data Solutions and are for reference only. Contact the school directly to verify enrollment eligibility.
Price & Sales History for 2 Shorey Ln
Date
Details
Price
Change
Source
9/02/2026
Sold
$430,000
-5.49%
MLS
8/18/2026
Price Reduced
$455,000
-2.15%
MLS
7/18/2026
Listed
$465,000
—
MLS
Disclaimer: Historical sales information is derived from public records provided by the county offices. Information is not guaranteed and should be independently verified.
2 Shorey Lane, Ossipee, NH 03814 (MLS# 5100575) is a Single Family property that was sold at $430,000 on September 02, 2026. Want to learn more about 2 Shorey Lane? Do you have questions about finding other Single Family real estate for sale in Ossipee? You can browse all Ossipee real estate or contact a Coldwell Banker agent to request more information.