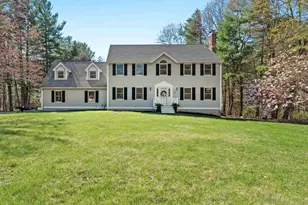
Full Property Details for 124 Thistlewood Dr
General
- Sold For: $964,900
- Taxes: $14,613 (2025)
- Status: Closed
- Type: Single Family
- Source: PrimeMLS
- MLS ID: 5103899
- Added to Site: 65 day(s) ago
Interior
- Number of Rooms: 9
- Interior Features: Blinds, Ceiling Fan, Gas Fireplace, Kitchen Island, Primary BR w/ BA, Walk-In Closet, Walk-In Pantry, 1st Floor Laundry, 2nd Floor Laundry, Walkup Attic
- Fireplace: Yes
- Appliances: Dishwasher, Dryer, Gas Range, Refrigerator, Washer, Vented Exhaust Fan
- Flooring: Carpet, Ceramic Tile, Hardwood
Rooms
- Total Bathrooms: 4
- Full Bathrooms: 2
- 3/4 Bathrooms: 1
- Half Bathrooms: 1
- Bathroom 1: Bathroom Full, 09 x 08, Level 2
- Bathroom 2: Bathroom Full, 08 x 08, Level 2
- Bathroom 3: Bathroom Three Quarter, 07 x 05, Level 2
- Bathroom 4: Bathroom Half, 08 x 03, Level 1
- Total Bedrooms: 4
- Primary Suite: 27 x 23, Level 2
- Bedroom 1: 13 x 13, Level 2
- Bedroom 2: 13 x 12, Level 2
- Family Room: Family Room, 23 x 16, Level 1
- Kitchen: Kitchen, 18 x 13, Level 1
- Breakfast Room: 13 x 11, Level 1
- Office: 13 x 10, Level 1
- Laundry: 07 x 03, Level 2
Additional Information
- Equipment: HW/Batt Smoke Detector
Exterior
- Exterior Features: Deck, Partial Fence
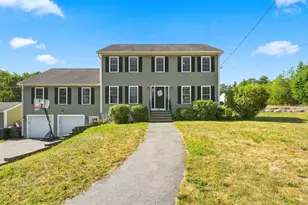
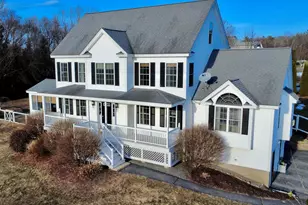
- Color: Yellow
Parking
- Garage: Yes
- Garage Spaces: 2
Location
- County: Hillsborough
- Subdivision: Stonegate Estates
- Driving Directions: Rt 38 To Highland Ave to Livingstone to Currier Rd to Clover to Thistlewood
School Information
- School District: Pelham
- Elementary School: Pelham Elementary School
- Middle School: Pelham Memorial School
- High School: Pelham High School
Heating & Cooling
- Cooling Type: Central AC
- Heating Type: Propane, Forced Air
Utilities
Structural Information
- Construction Status: Existing
- Basement Entrance: Interior
- Basement Desc.: Concrete Floor, Full, Interior Stairs, Storage Space, Walkout, Exterior Access
- Foundation Size: 38x28+24x24
- Roof: Architectural Shingle
- Stories/Levels: 2
- Square Feet: 3,466
- Finished Total: 3,466 Sq. Ft.
- Finished Above Grnd: 3,366 Sq. Ft.
- Finished Below Grnd: 100 Sq. Ft.
- Year Built: 2022
Lot Features
- Lot Size (Acres): 0.51
- Lot Size (Sq. Ft.): 22,216
- Frontage: TBD
- Driveway/Sidewalk: Paved
- Zoning: Res
Financial Considerations
- Price Per Sq. Ft.: $285.18
- Other Fee: Fee 1: $56.66
- Other Fee Type: Fee 1 Includes: Water
- Other Fee Freq.: Fee 1 Frequency: Monthly
- Assessment Year: 2025
- Assessment Amount: $765,500
- Tax Amount: $14,613
- Tax Year: 2025
Disclosures and Reports
- Restrictions: None
- Surveyed: Yes
- Block: 10
- Lot Number: 351
Listed by Foundation Brokerage Group, Gretchen McCarthy
Sold by Foundation Brokerage Group, Kerry. Nicolls