This is a carousel with tiles that activate property listing cards. Use the previous and next buttons to navigate.
1/1
$900,000
This is a carousel with tiles that activate property listing cards. Use the previous and next buttons to navigate.
1/1
Property Description
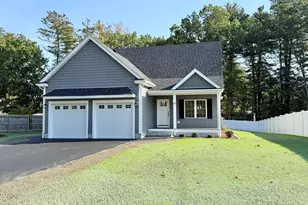
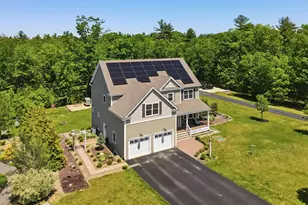
Welcome to 145 Clement Road, where thoughtful design and comfortable one-level living come together in a beautiful Pelham setting. Built in 2017 and impeccably maintained, this inviting Ranch offers 1,775 sq. ft. living space with 3 bedrooms, 2 full baths, hardwood floors, central air and a welcoming layout designed for everyday living and entertaining. Step inside and you'll immediately appreciate the home's open and airy feel, highlighted by hardwood floors, abundant natural light, a cathedral ceiling and gas fireplace. The spacious kitchen features granite countertops, generous cabinet and storage space, stainless steel appliances and counter seating, flowing easily into the adjoining dining and living areas. The primary suite provides a comfortable retreat with a walk-in closet and en suite full bath, while 2 add'l bedrooms and a second full bath provide plenty of flexibility. A dedicated 1st-floor laundry adds to the convenience of true one-level living. Downstairs, the daylight walkout basement offers incredible potential for future finished space. Outside, the attractive stone facade and covered front porch create a welcoming first impression. Enjoy the beautifully landscaped, level 1.05-acre lot abutting conservation land, with glimpses of Long Pond peeking through the trees from the backyard. The attached 3-car garage offers direct entry and its own mini-split for heat and A/C. Thoughtful extras include a Sonos sound system with built-in speakers, irrigation, a whole-house standby generator, water filtration and softener systems, fire suppression system and storage shed. Just a couple homes away, a nearby path leads toward Long Pond and the town beach, offering easy access to one of Pelham's wonderful outdoor amenities. 145 Clement Road offers comfortable one-level living, exceptional condition, a beautiful setting and thoughtful features throughout, all in a home that makes everyday living feel easy.
Full Property Details
Full Property Details for 145 Clement Rd
General
- Sold For: $900,000
- Taxes: $12,084 (2025)
- Status: Closed
- Type: Single Family
- Source: PrimeMLS
- MLS ID: 5106871
- Added to Site: 47 day(s) ago
Interior
- Number of Rooms: 7
- Interior Features: Blinds, Cathedral Ceiling, Ceiling Fan, Gas Fireplace
- Fireplace: Yes
- Appliances: Dishwasher, Range Hood, Gas Range, Refrigerator
- Flooring: Carpet, Hardwood
Rooms
Bathrooms
- Total Bathrooms: 2
- Full Bathrooms: 2
- Bathroom 1: Bathroom Full, 8 x 8, Level 1
- Bathroom 2: Bathroom Full, 14 x 11, Level 1
Bedrooms
- Total Bedrooms: 3
- Primary Bedroom: 17 x 11, Level 1
- Bedroom 1: 14 x 10, Level 1
- Bedroom 2: 13 x 10, Level 1
Other Rooms
- Living Room: 20 x 15, Level 1
- Kitchen: Kitchen, 18 x 14, Level 1
- Dining Room: Dining Room, 11 x 11, Level 1
- Laundry: 10 x 7, Level 1
Additional Information
- Equipment: Irrigation System, Sprinkler System, Standby Generator
Exterior
- Exterior Features: Deck, Covered Porch, Shed
- Color: Gray
Parking
- Garage: Yes
- Garage Spaces: 3
- Parking: Auto Open, Direct Entry, Heated Garage, Attached
Location
- County: Hillsborough
- Driving Directions: Mammoth Road Dracut, MA to Clement Road Dracut MA - Turns into Clement Road Pelham NH
School Information
- School District: Pelham
- Elementary School: Pelham Elementary School
- Middle School: Pelham Memorial School
- High School: Pelham High School
Heating & Cooling
- Cooling Type: Central AC
- Heating Type: Forced Air
Utilities
- Sewer: Private
Structural Information
- Construction Status: Existing
- Basement Entrance: Walkout
- Basement Desc.: Full, Unfinished
- Roof: Architectural Shingle
- Stories/Levels: 1
- Square Feet: 1,775
- Finished Total: 1,775 Sq. Ft.
- Finished Above Grnd: 1,775 Sq. Ft.
- Year Built: 2017
Lot Features
- Lot Size (Acres): 1.05
- Lot Size (Sq. Ft.): 45,738
- Frontage: No Road Frontage
- Driveway/Sidewalk: Paved
- Zoning: R
Water Features
- Water View: Yes
- Water Front Type: Lake
- Water Front Name: Long Pond
Financial Considerations
- Price Per Sq. Ft.: $461.83
- Assessment Year: 2025
- Assessment Amount: $633,000
- Tax Amount: $12,084
- Tax Year: 2025
Disclosures and Reports
- Documents Avail.: Covenants, Deed, Property Disclosure, Septic Design
- Block: 162
- Lot Number: 9
Listed by Compass New England, LLC, Susan Monette and Key Team Sold
Sold by Nelson Real Estate NH, LLC, Kelly. Wicks

Get Pre-Approved Today
Schools
Schools serving 145 Clement Rd
School District:Pelham School District, Pelham, NH
| Name | Grades | Distance |
|---|---|---|
Pelham Elementary School, Pelham, NH 61 Marsh Road, Pelham, NH 03076 | PK-5 | 2.6 mi |
Pelham Memorial School 59 Marsh Road, Pelham, NH 03076 | 6-8 | 2.7 mi |
Pelham High School 85 Marsh Road, Pelham, NH 03076 | 9-12 | 2.3 mi |
Disclaimer:
School attendance boundaries provided by ATTOM Data Solutions and are for reference only. Contact the school directly to verify enrollment eligibility.
Price & Sales History for 145 Clement Rd
Date
Details
Price
Change
Source
9/22/2026
Sold
$900,000
9.79%
MLS
8/29/2026
Listed
$819,747
—
MLS
Disclaimer: Historical sales information is derived from public records provided by the county offices. Information is not guaranteed and should be independently verified.
145 Clement Road, Pelham, NH 03076 (MLS# 5106871) is a Single Family property that was sold at $900,000 on September 22, 2026. Want to learn more about 145 Clement Road? Do you have questions about finding other Single Family real estate for sale in Pelham? You can browse all Pelham real estate or contact a Coldwell Banker agent to request more information.