This is a carousel with tiles that activate property listing cards. Use the previous and next buttons to navigate.
1/1
$1,031,250
This is a carousel with tiles that activate property listing cards. Use the previous and next buttons to navigate.
1/1
Property Description
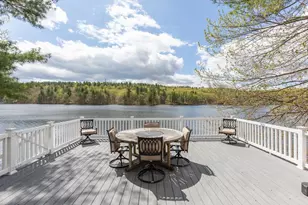
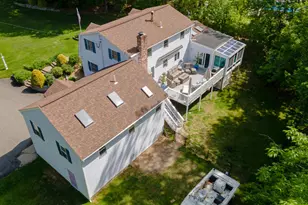
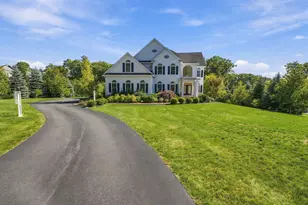
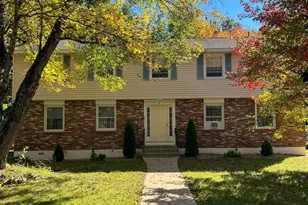
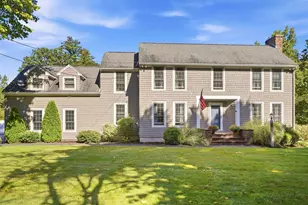
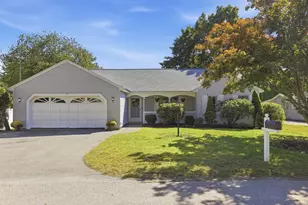
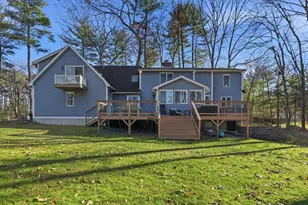
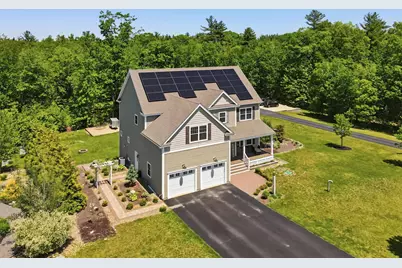
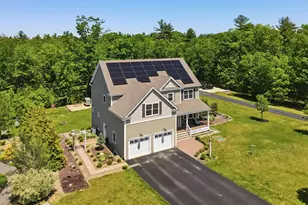
Welcome to Skyview Estates, where luxury, privacy, and efficiency come together seamlessly. Tucked away at the end of a cul-de-sac and abutting conservation land, this pristine 4 bedroom, 2.5 bathroom home offers the perfect blend of peaceful surroundings and upscale living. From the moment you arrive, the inviting front porch, gorgeous flat yard, mature plantings, and thoughtfully designed gardens create incredible curb appeal, while the custom hardscaping, including retaining walls and a beautiful patio, make the outdoor space ideal for entertaining, summer nights with friends, or simply relaxing and enjoying the privacy that surrounds you. Inside, the open concept first floor features soaring 9-foot ceilings and a stunning kitchen centered around an oversized 9-foot island that truly becomes the heart of the home. Whether hosting holidays, gathering with family, or enjoying quiet mornings with coffee, this space was designed to bring people together. The kitchen is equipped with double wall ovens including a convection oven, offering both style and functionality for everyday living and entertaining alike. A private first floor office makes working from home an absolute breeze while still allowing separation from the main living spaces. Upstairs, the spacious primary suite offers two walk-in closets and the kind of space and comfort buyers dream about. The convenience of a second-floor laundry room makes everyday living effortless and practical. The expansive walkout basement also boasts 9-foot ceilings, presenting endless possibilities for future finishing and additional living space. This home is as smart as it is beautiful, featuring Tesla solar panels and Tesla Powerwall batteries designed to dramatically reduce or even eliminate electric bills while providing peace of mind and energy independence. A rare offering in one of the area's most desirable neighborhoods, this property combines meticulous care, modern efficiency, and an unbeatable setting.
Full Property Details
Full Property Details for 29 Aspen Dr
General
- Sold For: $1,031,250
- Taxes: $14,692 (2024)
- Status: Closed
- Type: Single Family
- Source: PrimeMLS
- MLS ID: 5091226
- Added to Site: 47 day(s) ago
Interior
- Number of Rooms: 8
Rooms
Bathrooms
- Total Bathrooms: 3
- Full Bathrooms: 2
- Half Bathrooms: 1
Bedrooms
- Total Bedrooms: 4
Parking
- Garage: Yes
- Garage Spaces: 2
Location
- County: Hillsborough
- Driving Directions: Use Google Maps
Heating & Cooling
- Cooling Type: Central AC
- Heating Type: Propane
Utilities
- Sewer: 1500+ Gallon
Structural Information
- Construction Status: Existing
- Basement Entrance: Walkout
- Basement Desc.: Walkout
- Roof: Asphalt Shingles
- Stories/Levels: 2
- Square Feet: 3,168
- Finished Total: 3,168 Sq. Ft.
- Finished Above Grnd: 3,168 Sq. Ft.
- Year Built: 2017
Lot Features
- Lot Size (Acres): 0.59
- Lot Size (Sq. Ft.): 25,700
- Frontage: TBD
- Driveway/Sidewalk: Paved
- Zoning: R
Financial Considerations
- Price Per Sq. Ft.: $331.44
- Other Fee: Fee 1: $300
- Other Fee Freq.: Fee 1 Frequency: Yearly
- Tax Amount: $14,692
- Tax Year: 2024
Disclosures and Reports
- Block: 1146
- Lot Number: 31
Get Pre-Approved Today
Schools
Schools serving 29 Aspen Dr
School District:Pelham School District, Pelham, NH
| Name | Grades | Distance |
|---|---|---|
Pelham Elementary School, Pelham, NH 61 Marsh Road, Pelham, NH 03076 | PK-5 | 2.3 mi |
Pelham Memorial School 59 Marsh Road, Pelham, NH 03076 | 6-8 | 2.3 mi |
Pelham High School 85 Marsh Road, Pelham, NH 03076 | 9-12 | 2 mi |
Disclaimer:
School attendance boundaries provided by ATTOM Data Solutions and are for reference only. Contact the school directly to verify enrollment eligibility.
Price & Sales History for 29 Aspen Dr
Date
Details
Price
Change
Source
7/07/2026
Sold
$1,031,250
-1.79%
MLS
5/29/2026
Listed
$1,050,000
—
MLS
Disclaimer: Historical sales information is derived from public records provided by the county offices. Information is not guaranteed and should be independently verified.
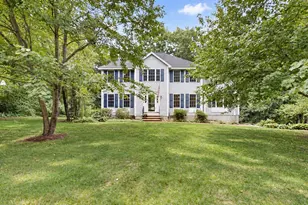
29 Aspen Drive, Pelham, NH 03076 (MLS# 5091226) is a Single Family property that was sold at $1,031,250 on July 07, 2026. This property was listed by Amy Lauro from our Westford Office.Want to learn more about 29 Aspen Drive? Do you have questions about finding other Single Family real estate for sale in Pelham? You can browse all Pelham real estate or contact a Coldwell Banker agent to request more information.