This is a carousel with tiles that activate property listing cards. Use the previous and next buttons to navigate.
1/1
$1,155,000
This is a carousel with tiles that activate property listing cards. Use the previous and next buttons to navigate.
1/1
Property Description
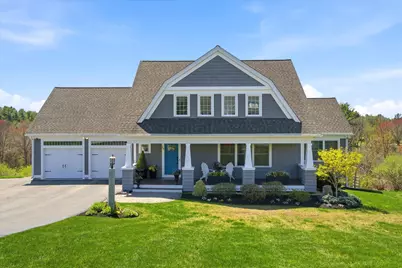
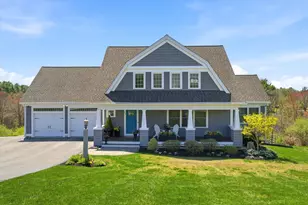
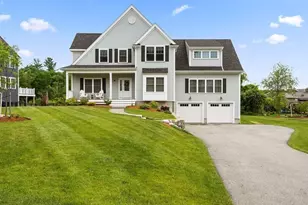
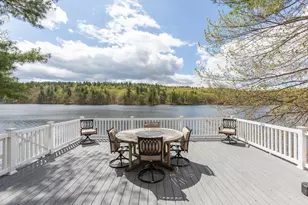
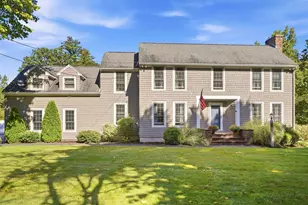
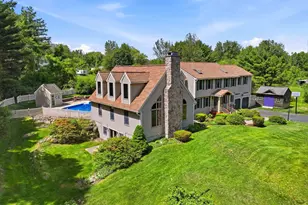
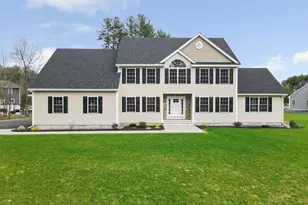
Welcome to 20 Grouse Run in Pelham's prestigious Garland Woods. This 4+ bedroom, 4.5 bath estate spans three finished levels, offering privacy and versatility with dual gourmet kitchens and multiple private suites. Hardwood floors run throughout the sun-filled interior, where expansive windows frame serene, protected woodland views. Abutting conservation land that cannot be built on, the property offers exceptional privacy and abundant wildlife. The land behind the home is not marshland, but preserved forest with a town-required water reservoir, ensuring a natural setting and long-term protection. The chef's kitchen features premium appliances and opens to a private deck. The primary suite offers a spa-like bath with soaking tub, tiled shower, dual vanities, and walk-in closet. A second private suite, two additional bedrooms, full bath, and ~400 sq ft unfinished bonus space complete the upper level. The walkout lower level includes 9-ft ceilings, a full kitchen, two bonus rooms, and a private bath-ideal for guests or extended living. Professionally landscaped patio with propane fireplace overlooks tranquil conservation land. Convenient to golf, shopping, dining, and major routes, with Boston under 45 minutes away. Set on over half an acre, this is a rare opportunity in one of Pelham's most desirable neighborhoods.
Full Property Details
Full Property Details for 20 Grouse Run
General
- Sold For: $1,155,000
- Taxes: $14,209 (2025)
- Status: Closed
- Type: Single Family
- Source: PrimeMLS
- MLS ID: 5087483
- Added to Site: 113 day(s) ago
Interior
- Number of Rooms: 10
- Interior Features: Dining Area, Gas Fireplace, 1 Fireplace, In-Law Suite, Kitchen Island, Kitchen/Dining, Kitchen/Living, LED Lighting, Primary BR w/ BA, Natural Light, Security, Soaking Tub, Walk-In Closet, 1st Floor Laundry
- Fireplace: Yes
- Appliances: Down Draft Cooktop, Dishwasher, Dryer, Microwave, Wall Oven, Refrigerator, Washer, Gas Stove, Domestic Water Heater, Tankless Water Heater
- Flooring: Hardwood, Tile, Vinyl Plank
Rooms
Bathrooms
- Total Bathrooms: 5
- Full Bathrooms: 3
- 3/4 Bathrooms: 1
- Half Bathrooms: 1
- Bathroom 1: Bathroom Full, Level 2
- Bathroom 2: Bathroom Half, Level 1
Bedrooms
- Total Bedrooms: 4
- Primary Suite: Level 1
- Bedroom 1: Level 2
- Bedroom 2: Level 2
Other Rooms
- Living Room: Level 1
- Kitchen: Kitchen, Basement
- Dining Room: Dining Room, Level 1
- Office: Level 1
- Laundry: Level 1
Additional Information
- Equipment: Irrigation Meter, Irrigation System, Radon Mitigation
Exterior
- Exterior Features: Trash, Deck, Patio, Porch, Shed
- Color: White
Parking
- Garage: Yes
- Garage Spaces: 2
- Parking: Auto Open, Finished, Heated Garage, RV Garage, Storage Above, Driveway, Garage, Off Street, Parking Spaces 5 - 10, Paved, RV Access/Parking, Covered
Location
- County: Hillsborough
- Subdivision: Garland Woods
- Driving Directions: GPS
School Information
- School District: Pelham
- Elementary School: Pelham Elementary School
- Middle School: Pelham Memorial School
- High School: Pelham High School
Heating & Cooling
- Cooling Type: Central AC, Ductless, Mini Split
- Heating Type: Forced Air, In Ceiling, Mini Split
Utilities
- Sewer: Septic
Structural Information
- Construction Status: Existing
- Basement Entrance: Walkout
- Basement Desc.: Climate-Controlled, Daylight, Finished, Insulated, Interior Stairs, Storage Space, Sump Pump, Walkout, Interior Access, Exterior Access
- Roof: Architectural Shingle, Asphalt Shingles
- Stories/Levels: 2
- Square Feet: 3,997
- Finished Total: 3,997 Sq. Ft.
- Finished Above Grnd: 2,849 Sq. Ft.
- Finished Below Grnd: 1,148 Sq. Ft.
- Year Built: 2017
Lot Features
- Lot Size (Acres): 0.53
- Lot Size (Sq. Ft.): 23,087
- Frontage: TBD
- Driveway/Sidewalk: Paved
- Zoning: R
Financial Considerations
- Price Per Sq. Ft.: $421.2
- Other Fee: Fee 1: $210, Fee 2: $220
- Other Fee Type: Fee 1 Includes: Landscaping, Fee 2 Includes: Water
- Other Fee Freq.: Fee 1 Frequency: Yearly, Fee 2 Frequency: Quarterly
- Tax Amount: $14,209
- Tax Year: 2025
Disclosures and Reports
- Block: 10
- Lot Number: 191
Listed by Keller Williams Realty-Metropolitan, Tyler Costa
Sold by LAER Realty Partners/Chelmsford, Mary Ann. Sullivan

Get Pre-Approved Today
Schools
Schools serving 20 Grouse Run
School District:Pelham School District, Pelham, NH
| Name | Grades | Distance |
|---|---|---|
Pelham Elementary School, Pelham, NH 61 Marsh Road, Pelham, NH 03076 | PK-5 | 1.8 mi |
Pelham Memorial School 59 Marsh Road, Pelham, NH 03076 | 6-8 | 1.7 mi |
Pelham High School 85 Marsh Road, Pelham, NH 03076 | 9-12 | 1.7 mi |
Disclaimer:
School attendance boundaries provided by ATTOM Data Solutions and are for reference only. Contact the school directly to verify enrollment eligibility.
Price & Sales History for 20 Grouse Run
Date
Details
Price
Change
Source
7/30/2026
Sold
$1,155,000
-3.75%
MLS
5/06/2026
Listed
$1,200,000
—
MLS
Disclaimer: Historical sales information is derived from public records provided by the county offices. Information is not guaranteed and should be independently verified.
20 Grouse Run, Pelham, NH 03076 (MLS# 5087483) is a Single Family property that was sold at $1,155,000 on July 30, 2026. Want to learn more about 20 Grouse Run? Do you have questions about finding other Single Family real estate for sale in Pelham? You can browse all Pelham real estate or contact a Coldwell Banker agent to request more information.