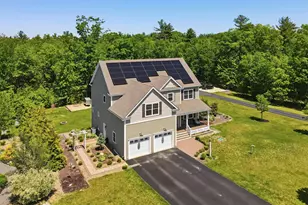
Full Property Details for 9A Burns Rd
General
- Sold For: $1,100,000
- Taxes: $13,503 (2025)
- Status: Closed
- Type: Single Family
- Source: PrimeMLS
- MLS ID: 5105873
- Added to Site: 52 day(s) ago
Interior
- Number of Rooms: 10
- Interior Features: Attic with Hatch/Scuttle, Blinds, Dining Area, Hearth, In-Law/ADU, Kitchen/Dining, Laundry Hookups, Responsive Lite Contrl(s), Living/Dining, Primary BR w/ BA, Natural Light, Security, Walk-In Closet, Wood Stove Insert, Programmable Thermostat, 1st Floor Laundry, Smart Thermostat
- Appliances: Gas Cooktop, Dishwasher, Dryer, Microwave, Double Oven, Refrigerator, Washer, On Demand Water Heater, Separate Water Heater, Exhaust Fan, Vented Exhaust Fan, Water Heater
- Flooring: Wood, Vinyl Plank
Rooms
- Total Bathrooms: 4
- Full Bathrooms: 2
- 3/4 Bathrooms: 1
- Half Bathrooms: 1
- Bathroom 1: Bathroom Three Quarter, Basement
- Total Bedrooms: 4
- Primary Suite: 23' x 19'7", Level 2
- Bedroom 1: 16'4" x 10', Level 2
- Bedroom 2: 11'5" x 17', Level 2
- Bedroom 3: 13' x 13'4", Basement
- Family Room: Family Room, 18'10" x 14', Level 1
- Dining Room: Dining Room, 11'9" x 13'7", Level 1
- Office: 11' x 13'7", Level 1
- Laundry: 7'6" x 9'11", Level 1
Additional Information
- Equipment: CO Detector, Radon Mitigation, Security System, HW/Batt Smoke Detector
Exterior
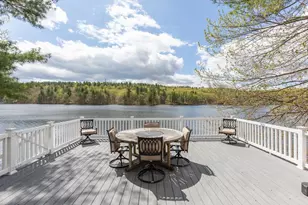
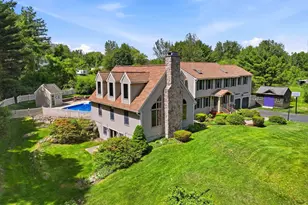
- Exterior Features: Barn, Deck, Garden Space, Natural Shade, Outbuilding, Covered Porch, Double Pane Window(s), Stable(s)
- Color: Tan/Stone
Parking
- Garage: Yes
- Garage Spaces: 2
- Parking: Auto Open, Direct Entry, Driveway, Garage, Parking Spaces 6+, Paved, RV Access/Parking, Barn, Attached
Location
- County: Hillsborough
- Driving Directions: 111A/Marsh Road to Burns Road. Driveway is directly across from the Stephanie Drive street sign, Long driveway, cannot see home from road. Please do not pull into driveway without a scheduled appointment.
School Information
- School District: Pelham
- Elementary School: Pelham Elementary School
- Middle School: Pelham Memorial School
- High School: Pelham High School
Heating & Cooling
- Cooling Type: Central AC, Mini Split, Multi Zone
- Heating Type: Propane, Forced Air, Multi Zone, Wood Stove, Mini Split
Utilities
Structural Information
- Construction Status: Existing
- Basement Entrance: Interior
- Basement Desc.: Apartment(s), Climate-Controlled, Concrete, Concrete Floor, Frost Wall, Full, Insulated, Partially Finished, Interior Stairs, Storage Space, Walkout, Interior Access, Exterior Access, Basement Stairs
- Roof: Asphalt Shingles
- Stories/Levels: 1.75
- Square Feet: 4,189
- Finished Total: 4,189 Sq. Ft.
- Finished Above Grnd: 2,869 Sq. Ft.
- Finished Below Grnd: 1,320 Sq. Ft.
- Year Built: 2006
Lot Features
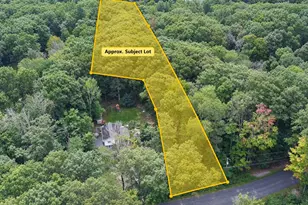
- Lot Size (Acres): 6.66
- Lot Size (Sq. Ft.): 290,110
- Frontage: TBD
- Driveway/Sidewalk: Paved, Right-Of-Way (ROW)
- Zoning: Residential
Financial Considerations
- Price Per Sq. Ft.: $374.7
- Tax Amount: $13,503
- Tax Year: 2025
Disclosures and Reports
- Block: 2
- Lot Number: 12-19
Listed by BHGRE Masiello Bedford, Laurie Norton Team
Sold by RE/MAX Innovative Properties, Dianna J. Doherty