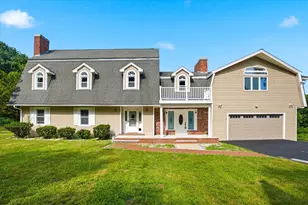
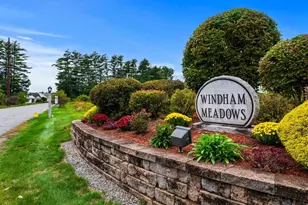
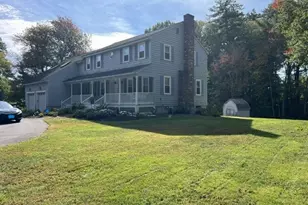
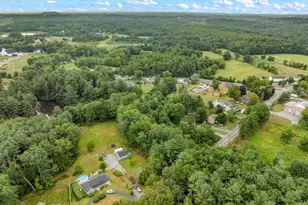
This is a carousel with tiles that activate property listing cards. Use the previous and next buttons to navigate.
1/1
$999,000
This is a carousel with tiles that activate property listing cards. Use the previous and next buttons to navigate.
1/1
Property Description
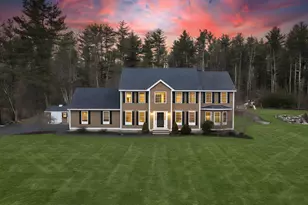
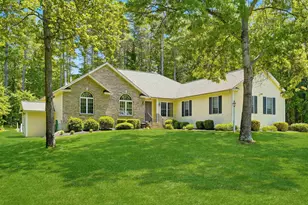
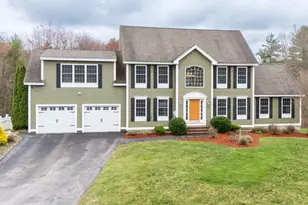
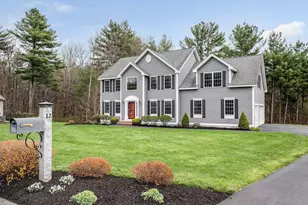
Welcome to this brand new 4-bedroom colonial, offering over 3,000 sq. ft. of thoughtfully designed living space in a new community with town water and a prime location. Built with exceptional quality craftsmanship by David Mendes, this home blends modern comfort with timeless style. Step inside to an open and spacious floor plan, highlighted by a stunning family room with a vaulted ceiling, perfect for gathering and entertaining. The gourmet kitchen and dining area flow seamlessly for everyday living. The second floor features a beautiful primary suite complete with a walk-in closet and a luxurious private bath, along with three additional well-sized bedrooms. An attached garage, energy-efficient construction, and premium finishes throughout complete this impressive property. A wonderful opportunity to own a meticulously built home in a growing neighborhood.
Full Property Details
Full Property Details for 4 Haystack Circle
General
- Sold For: $999,000
- Status: Closed
- Type: Single Family
- Source: PrimeMLS
- MLS ID: 5070807
- Added to Site: 249 day(s) ago
Interior
- Number of Rooms: 8
- Appliances: Dishwasher, Refrigerator, Gas Stove
Rooms
Bathrooms
- Total Bathrooms: 3
- Full Bathrooms: 2
- Half Bathrooms: 1
Bedrooms
- Total Bedrooms: 4
- Bedroom 1: 12 x 13, Level 2
- Bedroom 2: 12 x 13, Level 2
- Bedroom 3: 12 x 13, Level 2
Other Rooms
- Living Room: 12 x 14, Level 1
- Family Room: Family Room, 17 x 23, Level 1
- Dining Room: Dining Room, 12 x 13, Level 1
Exterior
- Color: Gray
Parking
- Garage: Yes
- Garage Spaces: 2
- Parking: Off Street
Location
- County: Hillsborough
- Driving Directions: Hayden Road to Haystack Circle
School Information
- School District: Pelham
- High School: Pelham High School
Heating & Cooling
- Cooling Type: Central AC
- Heating Type: Forced Air
Utilities
- Sewer: Septic
Structural Information
- Construction Status: New Construction
- Basement Entrance: Walk-up
- Basement Desc.: Interior Access
- Roof: Asphalt Shingles
- Stories/Levels: 2
- Square Feet: 3,094
- Finished Total: 3,094 Sq. Ft.
- Finished Above Grnd: 3,094 Sq. Ft.
- Year Built: 2025
Lot Features
- Lot Size (Acres): 1
- Lot Size (Sq. Ft.): 43,560
- Frontage: Yes Road Frontage
- Frontage Feet: 164
- Driveway/Sidewalk: Paved
- Zoning: RES
Financial Considerations
- Price Per Sq. Ft.: $322.88
Disclosures and Reports
- Surveyed: Yes
- Block: 94
- Lot Number: 12
Listed by BHHS Verani Londonderry, Karen L Waystack and Gail Nickerson
Sold by Keller Williams Gateway Realty/Salem, Phil. Harasek

Get Pre-Approved Today
Schools
Schools serving 4 Haystack Circle
School District:Pelham School District, Pelham, NH
| Name | Grades | Distance |
|---|---|---|
Pelham Elementary School, Pelham, NH 61 Marsh Road, Pelham, NH 03076 | PK-5 | 2.1 mi |
Pelham Memorial School 59 Marsh Road, Pelham, NH 03076 | 6-8 | 2.1 mi |
Pelham High School 85 Marsh Road, Pelham, NH 03076 | 9-12 | 2.4 mi |
Disclaimer:
School attendance boundaries provided by ATTOM Data Solutions and are for reference only. Contact the school directly to verify enrollment eligibility.
Price & Sales History for 4 Haystack Circle
Date
Details
Price
Change
Source
7/30/2026
Sold
$999,000
—
MLS
6/01/2026
Price Reduced
$999,000
-13.13%
MLS
11/28/2025
Listed
$1,150,000
—
MLS
Disclaimer: Historical sales information is derived from public records provided by the county offices. Information is not guaranteed and should be independently verified.
4 Haystack Circle, Pelham, NH 03076 (MLS# 5070807) is a Single Family property that was sold at $999,000 on July 30, 2026. Want to learn more about 4 Haystack Circle? Do you have questions about finding other Single Family real estate for sale in Pelham? You can browse all Pelham real estate or contact a Coldwell Banker agent to request more information.