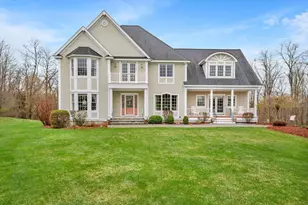
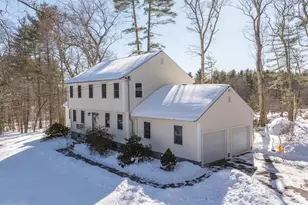
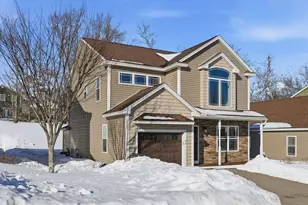
This is a carousel with tiles that activate property listing cards. Use the previous and next buttons to navigate.
1/1
$600,000
This is a carousel with tiles that activate property listing cards. Use the previous and next buttons to navigate.
1/1
Property Description
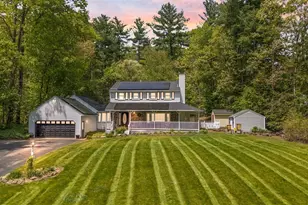
This 4 bedroom, 2.5 bathroom Colonial home is situated in the desirable Stonegate neighborhood. Boasting a spacious main floor, this home features an eat-in kitchen with breakfast nook, formal living and dining rooms with beautiful hardwood flooring, and a cozy fireplaced family room with new laminate floors. The lighting throughout the home has been updated, giving it a fresh and modern feel. The second floor of the home is equally impressive, with new bamboo flooring throughout. The Main Suite has a completely renovated bathroom, and there are three additional nicely sized bedrooms as well as a renovated hall bathroom. The walk-up attic provides ample storage space. Don't miss the screened porch, which offers a great space for gatherings without the annoyance of bugs. The lot is very private, surrounded by trees, yet still allows plenty of natural light to pour in all day. Conveniently located close to schools, town hall, fire and police stations, and the Massachusetts state line. Delayed showings to begin at Open Houses, Friday 9/8 from 4pm to 6pm and Saturday, 9/9 from 11am to 1pm, with private showings by appointment afterwards. Call today for your showing!
Full Property Details
Full Property Details for 7 Pinewood Dr
General
- Sold For: $600,000
- Taxes: $8,558 (2022)
- Status: Closed
- Type: Single Family
- Source: PrimeMLS
- MLS ID: 4968675
- Added to Site: 992 day(s) ago
Interior
- Number of Rooms: 9
- Interior Features: Fireplace - Wood, Attic – Walkup
- Fireplace: Yes
- Appliances: Dishwasher, Dryer, Microwave, Refrigerator, Washer, Stove - Electric
- Flooring: Bamboo, Carpet, Ceramic Tile, Hardwood, Laminate
Rooms
Bathrooms
- Total Bathrooms: 3
- Full Bathrooms: 1
- 3/4 Bathrooms: 1
- Half Bathrooms: 1
- Bathroom 1: Bath - 3/4, 9 x 5.3, Level 2
- Bathroom 2: Bath - Full, 8.11 x 5.3, Level 2
- Bathroom 3: Bath - 1/2, 4.8 x 6.2, Level 1
Bedrooms
- Total Bedrooms: 4
- Primary Suite: 13.1 x 16.1, Level 2
- Bedroom 1: 15.4 x 15.1, Level 2
- Bedroom 2: 15.3 x 11.2, Level 2
- Bedroom 3: 12.5 x 11.7, Level 2
Other Rooms
- Living Room: 15.10 x 13, Level 1
- Family Room: Family Room, 13.1 x 20.1, Level 1
- Eat In Kitchen: 13.3 x 17, Level 1
- Dining Room: Dining Room, 10.5 x 13.3, Level 1
- Porch: 17.10 x 17.11, Level 1
Exterior
- Exterior Features: Porch - Covered, Porch - Screened
- Color: Blue
Parking
- Garage: Yes
- Attached garage: Yes
- Garage Spaces: 2
- Parking: Driveway, Parking Spaces 4
- Garage Description: Auto Open, Under
Location
- County: Hillsborough
- Subdivision: Stonegate
- Driving Directions: GPS is accurate. Driveway is on Oak Hill Dr. Sign on property.
School Information
- School District: Pelham
- Elementary School: Pelham Elementary School
- Middle School: Pelham Memorial School
- High School: Pelham High School
Heating & Cooling
- Cooling Type: None
- Heating Type: Baseboard, Hot Water
- Heating Fuel: Oil
- Water Heater: Tank
Utilities
- Sewer: Leach Field, Private, Septic
- Water: Drilled Well, Private
Structural Information
- Architectural Style: Colonial
- Construction Status: Existing
- Construction: Wood Frame
- Exterior Const.: Vinyl
- Basement Entrance: Interior
- Basement Desc.: Concrete, Unfinished
- Roof: Shingle - Asphalt
- Stories/Levels: 2
- Square Feet: 2,114
- Finished Total: 2,114 Sq. Ft.
- Finished Above Grnd: 2,114 Sq. Ft.
- Year Built: 1984
Lot Features
- Lot Size (Acres): 1.19
- Lot Size (Sq. Ft.): 51,836
- Frontage: TBD
- Street/Road Desc.: Paved, Public
- Driveway/Sidewalk: Paved
- Zoning: R
- Lot Description: Corner, Landscaped, Sloping, Subdivision, Wooded
Financial Considerations
- Price Per Sq. Ft.: $283.35
- Assessment Year: 2022
- Tax Amount: $8,558
- Tax Year: 2022
Disclosures and Reports
- Documents Avail.: Deed, Plot Plan, Property Disclosure
- Block: 7
- Lot Number: 221
Listed by Coldwell Banker Classic Realty, Crystal Ashman
Sold by Bentley's, Claudel. Frederique

Get Pre-Approved Today
Schools
Schools serving 7 Pinewood Dr
School District:Pelham School District, Pelham, NH
| Name | Grades | Distance |
|---|---|---|
Pelham Elementary School, Pelham, NH 61 Marsh Road, Pelham, NH 03076 | PK-5 | 0.5 mi |
Pelham Memorial School 59 Marsh Road, Pelham, NH 03076 | 6-8 | 0.6 mi |
Pelham High School 85 Marsh Road, Pelham, NH 03076 | 9-12 | 0.7 mi |
Disclaimer:
School attendance boundaries provided by ATTOM Data Solutions and are for reference only. Contact the school directly to verify enrollment eligibility.
Price & Sales History for 7 Pinewood Dr
Date
Details
Price
Change
Source
10/18/2023
Sold
$600,000
0.17%
MLS
9/06/2023
Listed
$599,000
—
MLS
Disclaimer: Historical sales information is derived from public records provided by the county offices. Information is not guaranteed and should be independently verified.
7 Pinewood Drive, Pelham, NH 03076 (MLS# 4968675) is a Single Family property that was sold at $600,000 on October 18, 2023. Want to learn more about 7 Pinewood Drive? Do you have questions about finding other Single Family real estate for sale in Pelham? You can browse all Pelham real estate or contact a Coldwell Banker agent to request more information.