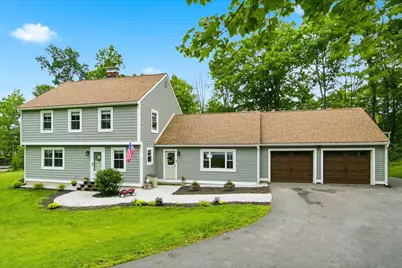
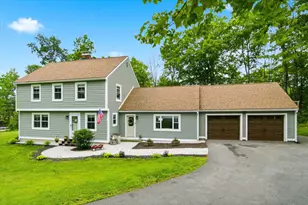
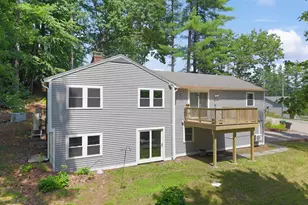
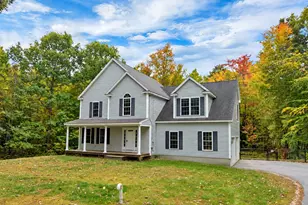
This is a carousel with tiles that activate property listing cards. Use the previous and next buttons to navigate.
1/1
$720,000
This is a carousel with tiles that activate property listing cards. Use the previous and next buttons to navigate.
1/1
Property Description
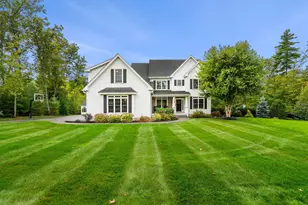
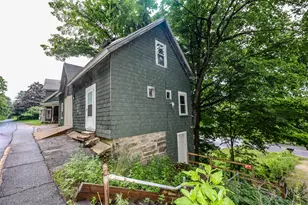
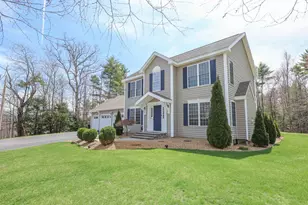
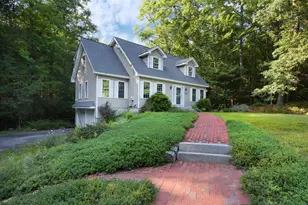
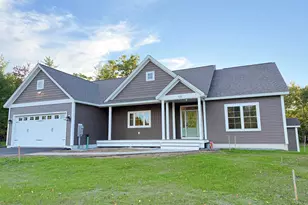
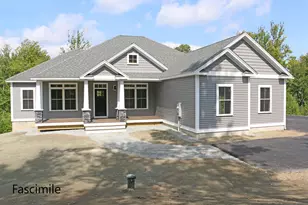
*****OPEN HOUSES CANCELED, WILL CONSIDER BACKUP OFFERS***** Completely reimagined and meticulously renovated, this exceptional 3 bedroom, 4 bathroom Pembroke residence offers a seamless blend of modern luxury, timeless design, and versatile living spaces. From its striking curb appeal and oversized attached garage to its thoughtfully updated interiors, every detail has been carefully curated to create a home that is as elegant as it is functional. At the heart of the home is a stunning designer kitchen featuring crisp white shaker cabinetry, quartz countertops, premium stainless steel appliances, and an expansive center island that serves as both a gathering place and a showpiece. The open concept layout flows effortlessly through the main living areas, enhanced by rich flooring, sophisticated lighting, and high end finishes throughout. Adding to the home's unique appeal is a private in-law suite, thoughtfully designed with its own entrance, stylish ¾ bath, wet bar, and separate living space. Whether accommodating extended family, guests, or creating a private retreat, this flexible space offers endless possibilities without sacrificing comfort or privacy. The partially finished lower level provides additional living space with two bonus rooms ideal for a home theater, fitness studio, executive office, recreation area, or guest overflow. With four bathrooms throughout the home, convenience and comfort are seamlessly integrated into the floor plan. Outside, the property continues to impress with a spacious yard and above ground pool, creating the perfect backdrop for summer entertaining, outdoor gatherings, or peaceful evenings at home. Combining the character of an established property with the feel and finishes of new construction, this turnkey home delivers a rare opportunity to enjoy refined living, modern convenience, and exceptional flexibility. This is more than a home, it's a lifestyle upgrade. Schedule a private showing!
Full Property Details
Full Property Details for 338 N Pembroke Rd
General
- Sold For: $720,000
- Taxes: $10,669 (2025)
- Status: Closed
- Type: Single Family
- Source: PrimeMLS
- MLS ID: 5096784
- Added to Site: 105 day(s) ago
Interior
- Number of Rooms: 13
- Interior Features: Ceiling Fan, In-Law Suite, Kitchen Island, Kitchen/Dining, Primary BR w/ BA, Wet Bar, 1st Floor Laundry, Basement Laundry
- Appliances: Dishwasher, Dryer, Range Hood, Microwave, Refrigerator, Washer, Electric Stove, Wine Cooler, Exhaust Fan, Water Heater
- Flooring: Laminate
Rooms
Bathrooms
- Total Bathrooms: 4
- Full Bathrooms: 1
- 3/4 Bathrooms: 2
- Half Bathrooms: 1
- Bathroom 1: Bathroom Full, 7'11" x 7'11", Level 2
- Bathroom 2: Bathroom Three Quarter, 6'8" x 4'11", Level 2
- Bathroom 3: Bathroom Three Quarter, 6'2" x 7'5", Level 1
- Bathroom 4: Bathroom Half, 2'10" x 7'0", Level 1
Bedrooms
- Total Bedrooms: 3
- Primary Bedroom: 17'4" x 18'8", Level 2
- Bedroom 1: 10'9" x 14'4", Level 2
- Bedroom 2: 10'9" x 12'3", Level 2
Other Rooms
- Foyer/Entry: 11'6" x 7'4", Level 1
- Living Room: 16'3" x 14'6", Level 1
- Family Room: Family Room, 16'7" x 22'3", Level 1
- Kitchen: Kitchen, 21'9" x 11'2", Level 1
- Dining Room: Dining Room, 10'9" x 18'4", Level 1
- Office: 15'1" x 11'7", Basement
- Utility Room: 30'11 x 18'1", Basement
Additional Information
- Pool: Yes
- Equipment: HW/Batt Smoke Detector
Exterior
- Exterior Features: Patio, Above Ground Pool
- Color: Sage
Parking
- Garage: Yes
- Garage Spaces: 2
- Parking: Driveway, Garage, Paved
Location
- County: Merrimack
- Driving Directions: GPS Friendly
School Information
- School District: Pembroke
- Elementary School: Pembroke Hill School
- Middle School: Three Rivers School
- High School: Pembroke Academy
Heating & Cooling
- Cooling Type: None
- Heating Type: Oil, Baseboard
Utilities
- Sewer: Leach Field, Septic
Structural Information
- Construction Status: Existing
- Basement Entrance: Interior
- Basement Desc.: Bulkhead, Finished, Partially Finished
- Roof: Asphalt Shingles
- Stories/Levels: 2
- Square Feet: 2,644
- Finished Total: 2,644 Sq. Ft.
- Finished Above Grnd: 2,336 Sq. Ft.
- Finished Below Grnd: 308 Sq. Ft.
- Year Built: 1988
Lot Features
- Lot Size (Acres): 1.2
- Lot Size (Sq. Ft.): 52,272
- Frontage: Yes Road Frontage
- Frontage Feet: 430
- Driveway/Sidewalk: Paved
- Zoning: R-3D
Financial Considerations
- Price Per Sq. Ft.: $299.66
- Assessment Year: 2025
- Assessment Amount: $488,500
- Tax Amount: $10,669
- Tax Year: 2025
Disclosures and Reports
- Documents Avail.: Deed, Other, Property Disclosure, Tax Map
- Lot Number: 12
Listed by Keller Williams Realty-Metropolitan, Jason LePine
Sold by A Non PrimeMLS Office, A non. PrimeMLS customer

Get Pre-Approved Today
Schools
Schools serving 338 N Pembroke Rd
School District:Pembroke School District, Pembroke, NH
| Name | Grades | Distance |
|---|---|---|
Pembroke Hill School 300 Belanger Drive, Pembroke, NH 03275 | K-4 | 3.3 mi |
Three Rivers School 243 Academy Road, Pembroke, NH 03275 | 5-8 | 3.5 mi |
Disclaimer:
School attendance boundaries provided by ATTOM Data Solutions and are for reference only. Contact the school directly to verify enrollment eligibility.
Price & Sales History for 338 N Pembroke Rd
Date
Details
Price
Change
Source
9/24/2026
Sold
$720,000
2.86%
MLS
6/25/2026
Listed
$700,000
—
MLS
Disclaimer: Historical sales information is derived from public records provided by the county offices. Information is not guaranteed and should be independently verified.
338 N Pembroke Road, Pembroke, NH 03275 (MLS# 5096784) is a Single Family property that was sold at $720,000 on September 24, 2026. Want to learn more about 338 N Pembroke Road? Do you have questions about finding other Single Family real estate for sale in Pembroke? You can browse all Pembroke real estate or contact a Coldwell Banker agent to request more information.