This is a carousel with tiles that activate property listing cards. Use the previous and next buttons to navigate.
1/1
$540,000
This is a carousel with tiles that activate property listing cards. Use the previous and next buttons to navigate.
1/1
Property Description
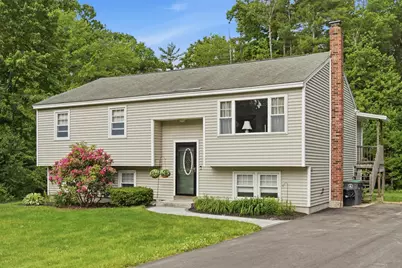
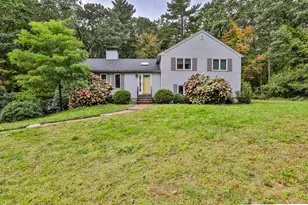
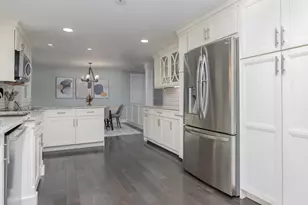
Welcoming, well maintianed, Stony Brook Village home in low traffic location with 1.25 level landscaped acres for your outdoor enjoyment. Pride of ownership is evident throughout so you can settle right in and call it home. The sunroom and finished basement rooms are quality-of-life additions providing valuable interior space. Updated windows, professional interior painting throughout in 2025, a new water heater and more. On the lower level there is a rec room, a versatile guest room or office, nicely finished with generous closet space, the laundry area and a handy mud room. There is room to add a half bath as well. You will love the storage and workshop space in the unfinished section of the of the basement. New flooring in the livingroom, kitchen, stairs and entry is durable, pet friendly and attractive. A handsome paver walkway with granite step leads from the newly paved driveway to the main entry. Enjoy the convenience of additional access via the sunroom, and walk-in basement. The 1.25 acre lot is open and sunny with velvet grass and a large garden area at the back. The property is bordered by Beck and Clark Conservation land, and the neighborhood bordered by White Sands Conservation land which has a sandy beach on the Merrimack River! Location! Location! Close to shopping, dining, schools, healthcare, parks, golf, several rivers and commuter routes I-93 , I-89, Routes 3, 106 and 101. Minutes to Manchester and Manchester Airport. Under 1 hour to the White Mountains, Lakes and Seacoast Regions of NH.
Full Property Details
Full Property Details for 435 Terrie Dr
General
- Sold For: $540,000
- Taxes: $8,155 (2025)
- Status: Closed
- Type: Single Family
- Source: PrimeMLS
- MLS ID: 5094571
- Added to Site: 69 day(s) ago
Interior
- Number of Rooms: 8
- Interior Features: Dining Area, Kitchen/Dining, Natural Light, Natural Woodwork, Indoor Storage
- Appliances: Dishwasher, Dryer, Range Hood, Electric Range, Refrigerator, Washer, Electric Water Heater
- Flooring: Carpet, Laminate, Vinyl
Rooms
Bathrooms
- Total Bathrooms: 1
- Full Bathrooms: 1
- Bathroom 1: Bathroom Full, 13.25 x 7, Level 1
Bedrooms
- Total Bedrooms: 3
- Primary Bedroom: 13.25 x 13, Level 1
- Bedroom 1: 9.5 x 9.5, Level 1
- Bedroom 2: 13.3 x 9.75, Level 1
Other Rooms
- Living Room: 11.3 x 11.3, Level 1
- Family Room: Family Room, 14.5 x 17.75, Basement
- Office: 11.3 x 8.5, Basement
- Sun Room/Solarium: 13 x 15.3, Level 1
- Work Shop: Workshop, 14 x 18, Basement
- Mud Room: Mudroom, 8.75 x 6.75, Basement
Additional Information
- Equipment: Battery Smoke Detector, Dehumidifier, Pellet Stove, Window AC
Exterior
- Exterior Features: Garden Space, Shed, Window Screens, Double Pane Window(s)
- Color: Tan
Location
- County: Merrimack
- Driving Directions: From Concord, take I-93 Exit 13 to Route 3 south. In 4 miles turn right on Donna Drive. Take 2nd right on Terry Drive .2 miles to #435. Sign on property.
School Information
- School District: Pembroke Central School District
- Elementary School: Pembroke Hill School
- Middle School: Three Rivers School
- High School: Pembroke Academy
Heating & Cooling
- Cooling Type: None
- Heating Type: Pellet Stove, Forced Air
Utilities
- Sewer: Public
Structural Information
- Construction Status: Existing
- Basement Entrance: Interior
- Basement Desc.: Climate-Controlled, Concrete, Daylight, Exterior Access, Full, Partially Finished
- Roof: Architectural Shingle
- Stories/Levels: 1
- Square Feet: 1,751
- Finished Total: 1,751 Sq. Ft.
- Finished Above Grnd: 1,326 Sq. Ft.
- Finished Below Grnd: 425 Sq. Ft.
- Year Built: 1987
Lot Features
- Lot Size (Acres): 1.25
- Lot Size (Sq. Ft.): 54,450
- Frontage: Yes Road Frontage
- Frontage Feet: 120
- Driveway/Sidewalk: Paved
- Zoning: R-1A
Financial Considerations
- Price Per Sq. Ft.: $406.49
- Tax Amount: $8,155
- Tax Year: 2025
Disclosures and Reports
- Documents Avail.: Deed, Property Disclosure, Survey, Tax Map
- Surveyed: Yes
- Block: 81
- Lot Number: 110
Listed by The Gove Group Real Estate, LLC, Mary McCluskey
Sold by REAL Broker NH, LLC, Shawna M. Phillips

Get Pre-Approved Today
Schools
Schools serving 435 Terrie Dr
School District:Pembroke School District, Pembroke, NH
| Name | Grades | Distance |
|---|---|---|
Pembroke Hill School 300 Belanger Drive, Pembroke, NH 03275 | K-4 | 0.6 mi |
Three Rivers School 243 Academy Road, Pembroke, NH 03275 | 5-8 | 1.6 mi |
Disclaimer:
School attendance boundaries provided by ATTOM Data Solutions and are for reference only. Contact the school directly to verify enrollment eligibility.
Price & Sales History for 435 Terrie Dr
Date
Details
Price
Change
Source
8/13/2026
Sold
$540,000
0.19%
MLS
6/19/2026
Listed
$539,000
—
MLS
Disclaimer: Historical sales information is derived from public records provided by the county offices. Information is not guaranteed and should be independently verified.
435 Terrie Drive, Pembroke, NH 03275 (MLS# 5094571) is a Single Family property that was sold at $540,000 on August 13, 2026. Want to learn more about 435 Terrie Drive? Do you have questions about finding other Single Family real estate for sale in Pembroke? You can browse all Pembroke real estate or contact a Coldwell Banker agent to request more information.