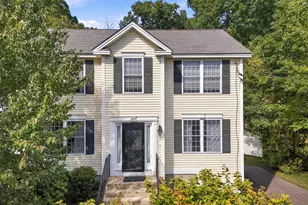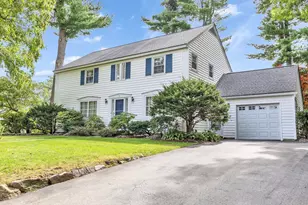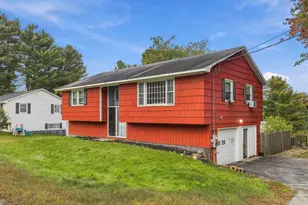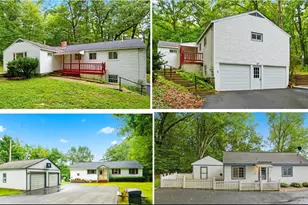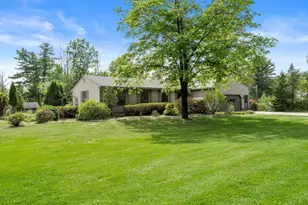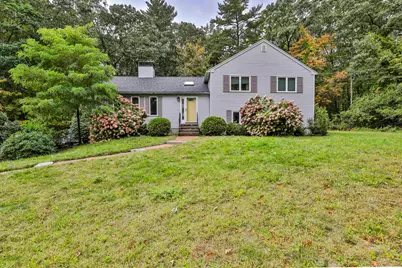
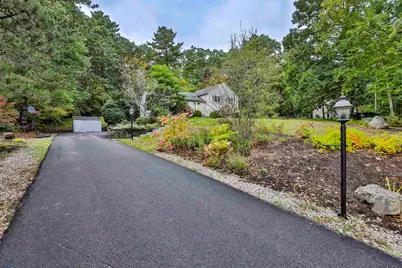
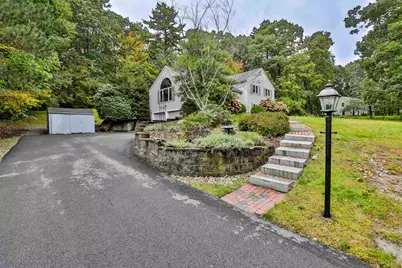
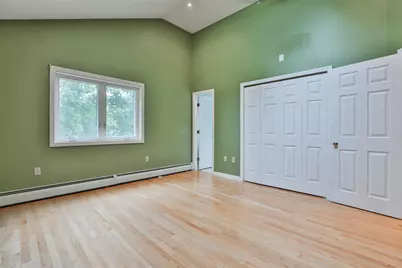
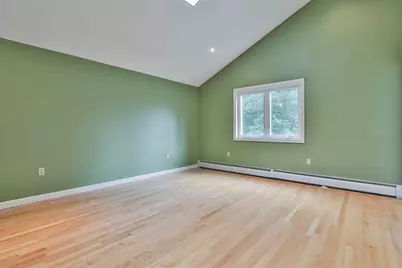
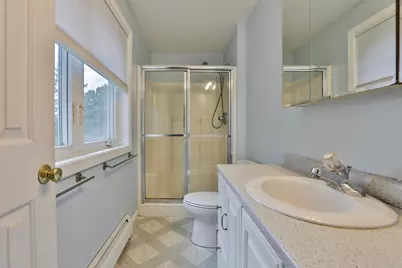
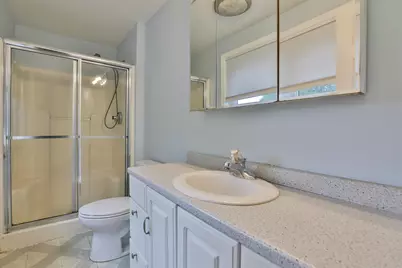

This is a carousel with tiles that activate property listing cards. Use the previous and next buttons to navigate.
$599,900 Just Listed
This is a carousel with tiles that activate property listing cards. Use the previous and next buttons to navigate.
Full Property Details for 34 Joanne Dr
General
- Price: $599,900
- Taxes: $9,023 (2025)
- Status: Active
- Type: Single Family
- Source: PrimeMLS
- MLS ID: 5112232
- Updated: 10/4/2026
- Added to Site: 1 day(s) ago
Interior
- Number of Rooms: 7
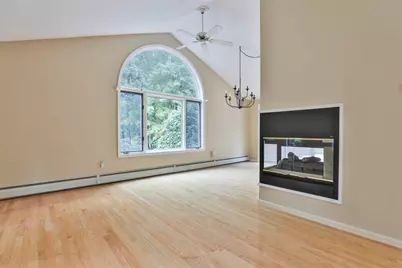
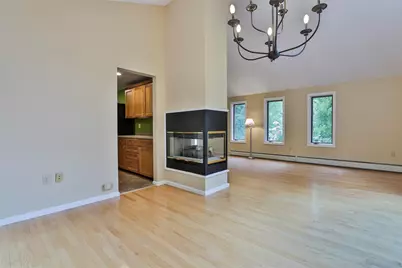
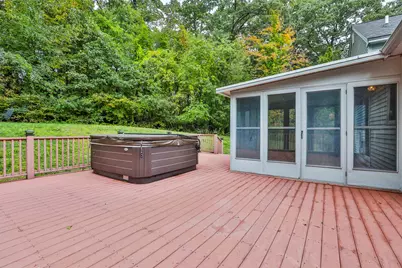
- Interior Features: Ceiling Fan, Gas Fireplace, Hot Tub, Kitchen/Dining, Living/Dining, Primary BR w/ BA, Natural Light, Vaulted Ceiling, Basement Laundry, Attic with Pulldown
- Fireplace: Yes
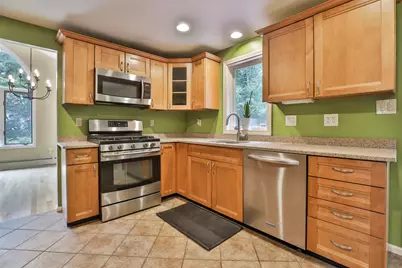
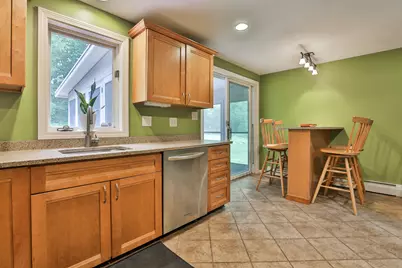
- Appliances: Dishwasher, Disposal, Dryer, Microwave, Gas Range, Refrigerator, Washer
- Flooring: Hardwood, Vinyl Plank
Rooms
Bathrooms
- Total Bathrooms: 3
- Full Bathrooms: 1
- 3/4 Bathrooms: 1
- Half Bathrooms: 1
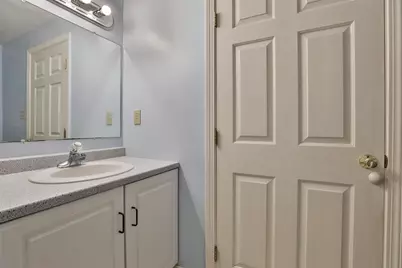
- Bathroom 1: Bathroom Full, Level 2
- Bathroom 2: Bathroom Half, Basement
Bedrooms
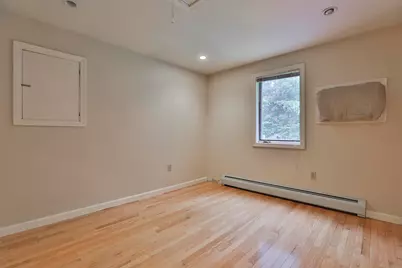
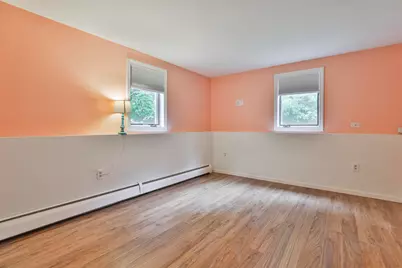
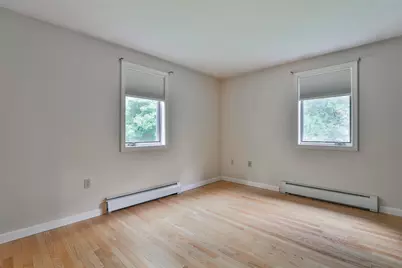
- Total Bedrooms: 4
- Primary Suite: Level 2
- Bedroom 1: Level 3
- Bedroom 2: Level 2
- Bedroom 3: Basement
Other Rooms
- Living Room: Level 1
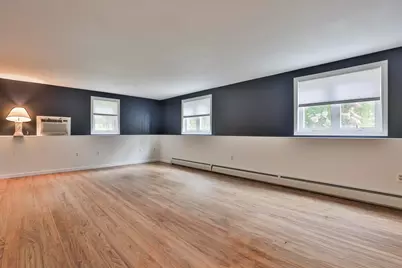
- Family Room: Family Room, Basement
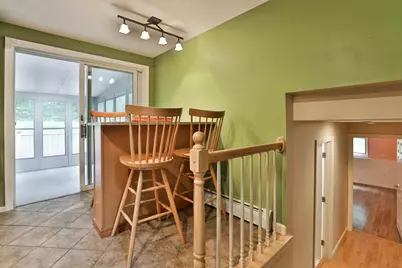
- Dining Room: Dining Room, Level 1
Additional Information
- Equipment: Irrigation System, Portable Generator
Exterior
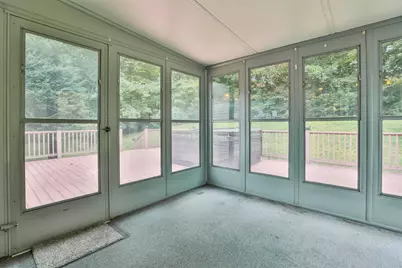
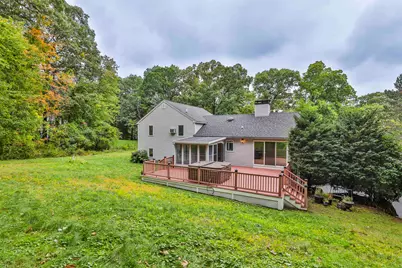
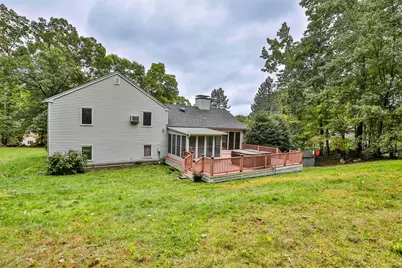
- Exterior Features: Deck, Shed
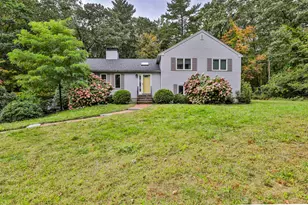
- Color: Grey
Parking
- Garage: Yes
- Garage Spaces: 2
Location
- County: Merrimack
- Driving Directions: Best directions from GPS. Joanne Drive is off By-pass 28 heading North in Hooksett, opposite Smyth Rd.
School Information
- School District: Hooksett School District
- Elementary School: Fred C. Underhill School
- Middle School: David R. Cawley Middle Sch
- High School: Pinkerton Academy
Heating & Cooling
- Cooling Type: Whole House Fan
- Heating Type: Propane, Baseboard, Gas Fireplace
Utilities
- Sewer: Private
Structural Information
- Construction Status: Existing
- Basement Entrance: Interior
- Basement Desc.: Full
- Roof: Asphalt Shingles
- Stories/Levels: 1.5
- Square Feet: 2,038
- Finished Total: 2,038 Sq. Ft.
- Finished Above Grnd: 2,038 Sq. Ft.
- Year Built: 1991
Lot Features
- Lot Size (Acres): 1.24
- Lot Size (Sq. Ft.): 54,014
- Frontage: Yes Road Frontage
- Frontage Feet: 100
- Driveway/Sidewalk: Paved
- Zoning: Residential
Financial Considerations
- Price Per Sq. Ft.: $294.36
- Assessment Amount: $524,900
- Tax Amount: $9,023
- Tax Year: 2025
Disclosures and Reports
- Block: 22
- Lot Number: 39
Schools serving 34 Joanne Dr
| Name | Grades | Distance |
|---|---|---|
Fred C. Underhill School 2 Sherwood Drive, Hooksett, NH 03106 | PK-2 | 2 mi |
Hooksett Memorial School 5 Memorial Drive, Hooksett, NH 03106 | 3-5 | 3.8 mi |
David R. Cawley Middle School 89 Whitehall Road, Hooksett, NH 03106 | 6-8 | 1.3 mi |
Manchester Central High School 535 Beech Street, Manchester, NH 03104 | 9-12 | 3.6 mi |
Manchester Memorial High School 1 Crusader Way, Manchester, NH 03103 | 9-12 | 4.7 mi |
Bow High School 55 Falcon Way, Bow, NH 03304 | 9-12 | 10.9 mi |
Price & Sales History for 34 Joanne Dr
Tax History for 34 Joanne Dr
Estimate the Cost for 34 Joanne Dr
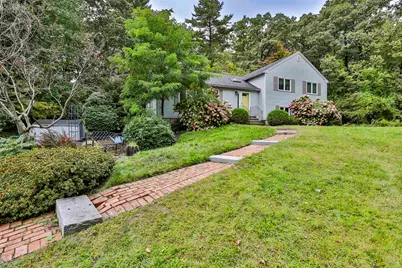
34 Joanne Drive, Hooksett, NH 03106 (MLS# 5112232) is a Single Family property with 4 bedrooms, 1 full bathroom and 2 partial bathrooms. 34 Joanne Drive is currently listed for $599,900 and was received on October 04, 2026. This property is listed by Sue Vachon from our Bedford, NH Office.Want to learn more about 34 Joanne Drive? Do you have questions about finding other Single Family real estate for sale in Hooksett? You can browse all Hooksett real estate or contact a Coldwell Banker agent to request more information.