This is a carousel with tiles that activate property listing cards. Use the previous and next buttons to navigate.
1/1
$1,049,900
This is a carousel with tiles that activate property listing cards. Use the previous and next buttons to navigate.
1/1
Property Description
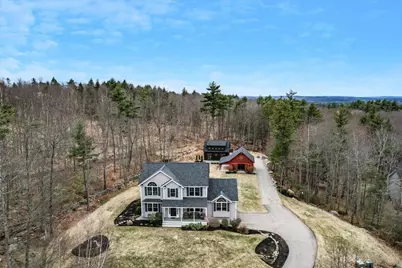
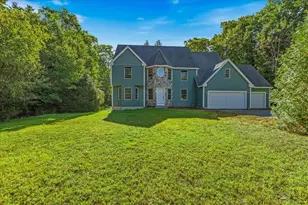
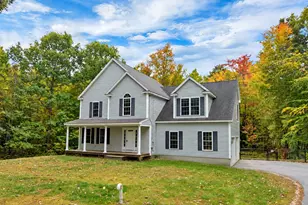
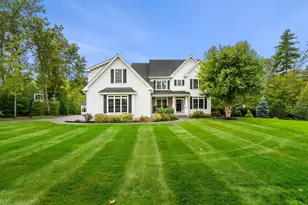
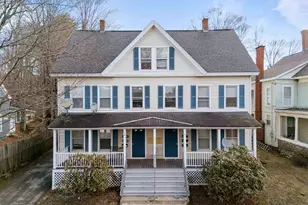
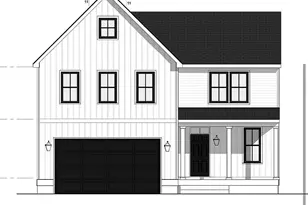
Open house 4/25 CANCELLED... Set on 3 private acres, this exceptional property offers a rare blend of luxury, flexibility, and refined New England charm-crafted for the discerning buyer seeking both lifestyle and versatility. The main residence is a beautifully designed colonial featuring an open-concept living, dining, and kitchen area ideal for both everyday living and elevated entertaining. A dramatic cathedral family room fills the home with natural light, creating a warm yet sophisticated gathering space. The first floor also offers a versatile office or additional bedroom, complemented by a convenient three-quarter bath. Upstairs, the primary suite provides a private retreat with 2 spacious walk-in closets and private bath, while two additional bedrooms complete the second level. A finished lower level adds valuable bonus space-perfect for a media room, fitness area, or extended living needs. Just beyond, a stunning one-year-old detached farmhouse-style ADU offers exceptional opportunity. Thoughtfully designed with rustic character and modern finishes, it features a two-story living room, open-concept living, dining, and kitchen area, one bedroom, full bath and a striking second-floor post and beam loft. Ideal for multi-generational living, guest accommodations, or potential income. The property is further enhanced by a custom barn, offering endless possibilities for hobbyists, storage, or creative use. A truly unique offering where luxury meets lifestyle, privacy, and long-term value.
Full Property Details
Full Property Details for 646 Haleigh&apos S Ct
General
- Sold For: $1,049,900
- Taxes: $16,932 (2025)
- Status: Closed
- Type: Single Family
- Source: PrimeMLS
- MLS ID: 5082009
- Added to Site: 97 day(s) ago
Interior
- Number of Rooms: 15
- Interior Features: Ceiling Fan, Gas Fireplace, 1 Fireplace, Primary BR w/ BA, Natural Light, Walk-In Closet, 2nd Floor Laundry
- Fireplace: Yes
- Appliances: Dishwasher, Dryer, Microwave, Electric Range, Gas Range, Refrigerator, Washer, Wine Cooler
- Flooring: Carpet, Ceramic Tile, Tile, Wood
Rooms
Bathrooms
- Total Bathrooms: 4
- Full Bathrooms: 2
- 3/4 Bathrooms: 2
- Bathroom 1: Bathroom Full, Level 2
- Bathroom 2: Bathroom Three Quarter, Level 1
- Bathroom 3: Bathroom Full, Level 1
Bedrooms
- Total Bedrooms: 5
- Primary Suite: 17 x 12, Level 2
- Bedroom 1: 12 x 11, Level 2
- Bedroom 2: 11 x 11, Level 2
- Bedroom 3: 15 x 12, Level 1
- Bedroom 4: 11 x 10adu, Level 1
Other Rooms
- Living Room: 23 x 15, Level 1
- Kitchen: Kitchen, 14 x 11, Level 1
- 2nd Kitchen: 11 x 8adu, Level 1
- Dining Room: Dining Room, 13 x 13, Level 1
- Breakfast Room: 13 x 12, Level 1
- Loft: 22 x 16adu, Level 2
- Rec Room: Basement
- Mud Room: Mudroom, 15 x 15, Basement
Additional Information
- Equipment: Irrigation System
Exterior
- Exterior Features: Barn, Deck, Patio, Covered Porch
Parking
- Garage: Yes
- Garage Spaces: 2
Location
- County: Merrimack
- Driving Directions: From Sheep Davis Road turn onto Borough Road then turn right onto Rosedale Lane then left onto Haleigh's Court
School Information
- Elementary School: Pembroke Hill School
- Middle School: Three Rivers School
- High School: Pembroke Academy
Heating & Cooling
- Cooling Type: Central AC
- Heating Type: Propane, Forced Air
Utilities
- Sewer: Private
Structural Information
- Construction Status: Existing
- Basement Entrance: Walkout
- Basement Desc.: Finished
- Roof: Shingle
- Stories/Levels: 2
- Square Feet: 3,622
- Finished Total: 3,622 Sq. Ft.
- Finished Above Grnd: 3,008 Sq. Ft.
- Finished Below Grnd: 614 Sq. Ft.
- Year Built: 2013
Lot Features
- Lot Size (Acres): 3.12
- Lot Size (Sq. Ft.): 135,907
- Lot Dimensions: 22 x 16adu
- Frontage: TBD
- Driveway/Sidewalk: Gravel, Paved
- Zoning: Res
Financial Considerations
- Price Per Sq. Ft.: $289.87
- Tax Amount: $16,932
- Tax Year: 2025
Disclosures and Reports
- Block: 110
- Lot Number: 8
Listed by EXP Realty, Dempsey Realty Group
Sold by Keller Williams Realty-Metropolitan, Judy. Gagne

Get Pre-Approved Today
Price & Sales History for 646 Haleigh&apos S Ct
Date
Details
Price
Change
Source
6/29/2026
Sold
$1,049,900
—
MLS
4/03/2026
Listed
$1,049,900
—
MLS
Disclaimer: Historical sales information is derived from public records provided by the county offices. Information is not guaranteed and should be independently verified.
646 Haleigh's Court, Pembroke, NH 03275 (MLS# 5082009) is a Single Family property that was sold at $1,049,900 on June 29, 2026. Want to learn more about 646 Haleigh's Court? Do you have questions about finding other Single Family real estate for sale in Pembroke? You can browse all Pembroke real estate or contact a Coldwell Banker agent to request more information.