This is a carousel with tiles that activate property listing cards. Use the previous and next buttons to navigate.
1/1
$649,000
This is a carousel with tiles that activate property listing cards. Use the previous and next buttons to navigate.
1/1
Property Description
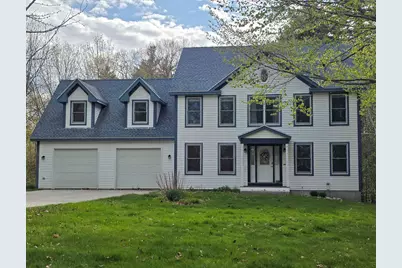
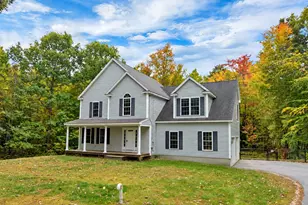
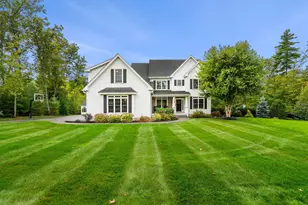
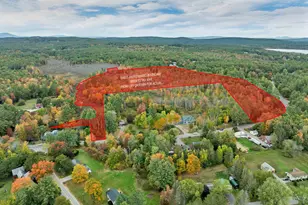
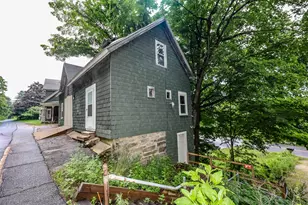
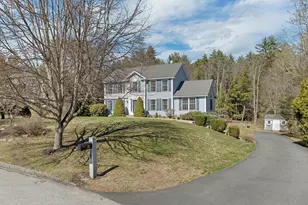
Back on the market- buyers didn't sell their home- great opportunity for you to slide in and call this fabulous property home! Quick close- Lovingly cared for by the original owner, this special 3-5 Bdrm home has been the heart of cherished family memories and now it's ready for its next chapter. Set back from the road and framed by classic New England stone walls, w/ over 50 maple trees that you could tap, years of perennials, and a beautiful yard that offers privacy with a walking trail, space to play, and room to breathe. Step inside and you'll immediately appreciate the abundant natural sunlight, warm natural wood trim, and solid wood doors that add timeless character throughout. The spacious kitchen is truly the heart of the home, featuring a peninsula for gathering, charming bay windows, a walk-in pantry, and stainless steel appliances, perfect for everyday living and entertaining alike. With a full walk out lower level, there's wonderful potential for expansion. Already offering a bedroom and bathroom, it would make an ideal in-law space, guest suite, or private retreat. Upstairs, the primary suite is a true sanctuary with a walk in closet and luxurious bath complete with a jetted tub. Enjoy the convenience of second floor laundry and an expansive second floor family room that could easily serve as a second suite, home office, or media room. Car enthusiasts and hobbyists will love the oversized 27x25 garage, while the state-of-the-line Buderus multi (7)-zone boiler provides and radiant floors comfort w/ efficiency year-round. All of this is nestled in a desirable neighborhood offering excellent commuter access to Manchester and Concord, the perfect balance of peaceful living and everyday convenience. Available for immediate occupancy.
Full Property Details
Full Property Details for 762 Robinson Rd
General
- Sold For: $649,000
- Taxes: $12,776 (2025)
- Status: Closed
- Type: Single Family
- Source: PrimeMLS
- MLS ID: 5077872
- Added to Site: 175 day(s) ago
Interior
- Number of Rooms: 10
- Interior Features: Blinds, Dining Area, Draperies, Primary BR w/ BA, Natural Light, Natural Woodwork, Indoor Storage, Vaulted Ceiling, Walk-In Closet, Walk-In Pantry, Whirlpool Tub, Programmable Thermostat, 2nd Floor Laundry
- Appliances: Dishwasher, Microwave, Refrigerator, Gas Stove
- Flooring: Carpet, Hardwood, Tile, Vinyl
Rooms
Bathrooms
- Total Bathrooms: 4
- Full Bathrooms: 3
- Half Bathrooms: 1
- Bathroom 1: Bathroom Full, 06 x 10, Level 2
- Bathroom 2: Bathroom Half, 03 x 07, Level 1
- Bathroom 3: Bathroom Full, 07 x 10, Basement
Bedrooms
- Total Bedrooms: 3
- Primary Suite: 16 x 16, Level 2
- Bedroom 1: 12 x 13, Level 2
- Bedroom 2: 12 x 12, Level 2
- Bedroom 3: 12 x 17, Basement
Other Rooms
- Foyer/Entry: 7 x 14, Level 1
- Living Room: 12 x 14, Level 1
- Family Room: Family Room, 22 x 25, Level 2
- Kitchen: Kitchen, 12 x 13, Level 1
- Dining Room: Dining Room, 12 x 13, Level 1
- Office: 07 x 09, Level 1
Exterior
- Exterior Features: Deck, Porch
- Color: White
Parking
- Garage: Yes
- Garage Spaces: 2
- Parking: Auto Open
Location
- County: Merrimack
- Driving Directions: Borough Rd to Robinson- on the corner of Robinson & Wellington
School Information
- School District: Pembroke
- Elementary School: Pembroke Hill School
- Middle School: Three Rivers School
- High School: Pembroke Academy
Heating & Cooling
- Cooling Type: Other
- Heating Type: Baseboard
Utilities
- Sewer: Private, Septic
Structural Information
- Construction Status: Existing
- Basement Entrance: Walkout
- Basement Desc.: Finished, Full, Walkout
- Foundation Size: 32-29+26x28+13x07
- Roof: Architectural Shingle
- Stories/Levels: 2
- Square Feet: 2,965
- Finished Total: 2,965 Sq. Ft.
- Finished Above Grnd: 2,965 Sq. Ft.
- Year Built: 2001
Lot Features
- Lot Size (Acres): 2.21
- Lot Size (Sq. Ft.): 96,268
- Frontage: Yes Road Frontage
- Frontage Feet: 262
- Driveway/Sidewalk: Paved
- Potential Use: Residential
- Zoning: R-3D
Financial Considerations
- Price Per Sq. Ft.: $219.19
- Tax Amount: $12,776
- Tax Year: 2025
Disclosures and Reports
- Documents Avail.: Deed, Property Disclosure
- Surveyed: Yes
- Block: 1
- Lot Number: 5
Listed by April Dunn & Associates LLC, April Dunn
Sold by BHHS Verani Bedford, Guylaine. Robidoux

Get Pre-Approved Today
Schools
Schools serving 762 Robinson Rd
School District:Pembroke School District, Pembroke, NH
| Name | Grades | Distance |
|---|---|---|
Pembroke Hill School 300 Belanger Drive, Pembroke, NH 03275 | K-4 | 5 mi |
Three Rivers School 243 Academy Road, Pembroke, NH 03275 | 5-8 | 5.8 mi |
Disclaimer:
School attendance boundaries provided by ATTOM Data Solutions and are for reference only. Contact the school directly to verify enrollment eligibility.
Price & Sales History for 762 Robinson Rd
Date
Details
Price
Change
Source
7/16/2026
Sold
$649,000
-0.14%
MLS
5/28/2026
Price Reduced
$649,900
-3.7%
MLS
5/14/2026
Price Reduced
$674,900
-3.57%
MLS
3/02/2026
Listed
$699,900
—
MLS
Disclaimer: Historical sales information is derived from public records provided by the county offices. Information is not guaranteed and should be independently verified.
762 Robinson Road, Pembroke, NH 03275 (MLS# 5077872) is a Single Family property that was sold at $649,000 on July 16, 2026. Want to learn more about 762 Robinson Road? Do you have questions about finding other Single Family real estate for sale in Pembroke? You can browse all Pembroke real estate or contact a Coldwell Banker agent to request more information.