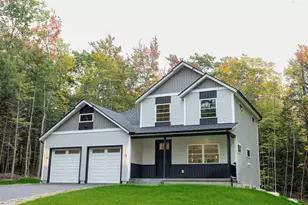
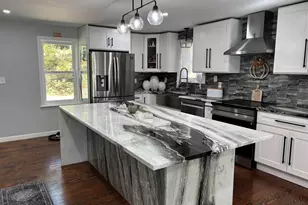
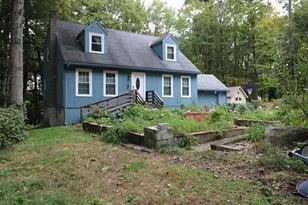
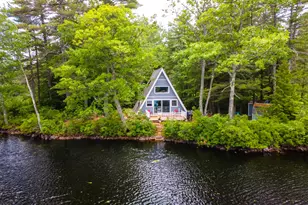
This is a carousel with tiles that activate property listing cards. Use the previous and next buttons to navigate.
1/1
$650,000
This is a carousel with tiles that activate property listing cards. Use the previous and next buttons to navigate.
1/1
Property Description
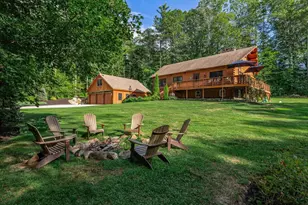
MAJOR price reduction! There are endless opportunities awaiting this extremely versatile property which includes living quarters, attached stunning Post & Beam finished barn, and an additional finished and heated outbuilding. The bathrooms have been renovated, there is fresh interior paint throughout, as well as a new 4 bedroom septic system, all within the last year. The open eat-in kitchen overlooks the light and bright family/living room complete with a wood stove, ample pantry space, a half bath, and direct access to the barn and garage. A fireplaced formal dining room (which can be a living room) opens to the screened porch which overlooks the fenced back yard. An den with built-ins could be a bedroom as well. Up the stairs you are greeted with a perfect hallway reading nook, a full bath with tub and separate shower, a bedroom and a nursery/bedroom which has laundry. The main focal point on this floor is the master bedroom with vaulted ceilings and new flooring. The master bath is new and sure to please with a double headed walk-in shower, double sinks, and a sauna. The 3520 square foot heated barn is truly a work of art, offering 3 open levels of additional heated space and a half bath, it would make a wonderful art gallery, additional living space, game room, or fit all your hobbies in one amazing space. It can be accessed from the driveway level through the French doors or from the garage below. Having been previously used as commercial space, it could make the perfect work from home situation, with additional office space on the garage level. And don't forget the separate finished and heated outbuilding which has potential as an ADU, additional office or private getaway. Peterborough is thriving, a state of the art library, a new Fire Department under construction and infrastructure upgrades everywhere in town. Shopping, many incredible restaurants and an unmatched arts community!
Full Property Details
Full Property Details for 3 Elm Hill Rd
General
- Sold For: $650,000
- Taxes: $14,795 (2025)
- Status: Closed
- Type: Single Family
- Source: PrimeMLS
- MLS ID: 5085198
- Added to Site: 168 day(s) ago
Interior
- Number of Rooms: 8
- Interior Features: Central Vacuum, Cathedral Ceiling, Dining Area, Kitchen Island, Kitchen/Living, Laundry Hookups, Primary BR w/ BA, Sauna, Vaulted Ceiling, Walk-In Closet, 2nd Floor Laundry
- Appliances: Dishwasher, Refrigerator, Electric Stove
- Flooring: Hardwood, Manufactured, Softwood
Rooms
Bathrooms
- Total Bathrooms: 4
- Full Bathrooms: 1
- 3/4 Bathrooms: 1
- Half Bathrooms: 2
Bedrooms
- Total Bedrooms: 4
Additional Information
- Equipment: Wood Stove
Exterior
- Exterior Features: Barn, Outbuilding, Porch, Covered Porch, Screened Porch
- Color: White
Parking
- Garage: Yes
- Garage Spaces: 3
- Parking: Off Street, Parking Spaces 6+
Location
- County: Hillsborough
School Information
- School District: Contoocook Valley SD SAU #1
- Elementary School: Peterborough Elem School
- Middle School: South Meadow School
- High School: Contoocook Valley Regional Hig
Heating & Cooling
- Cooling Type: None
- Heating Type: Propane, Forced Air, Gas Heater, Wood Stove
Utilities
- Sewer: Private
Structural Information
- Construction Status: Existing
- Basement Entrance: Walkout
- Basement Desc.: Concrete, Interior Stairs, Storage Space, Walkout, Interior Access
- Roof: Architectural Shingle
- Stories/Levels: 2
- Square Feet: 5,795
- Finished Total: 5,795 Sq. Ft.
- Finished Above Grnd: 5,795 Sq. Ft.
- Year Built: 1991
Lot Features
- Lot Size (Acres): 1.77
- Lot Size (Sq. Ft.): 77,101
- Frontage: Yes Road Frontage
- Frontage Feet: 485
- Driveway/Sidewalk: Gravel
- Zoning: FAMILY
Financial Considerations
- Price Per Sq. Ft.: $119.93
- Assessment Year: 2025
- Assessment Amount: $662,100
- Tax Amount: $14,795
- Tax Year: 2025
Disclosures and Reports
- Lot Number: 14
Listed by BHG Masiello Peterborough, Bill Taylor
Sold by BHG Masiello Peterborough, Bill. Taylor

Get Pre-Approved Today
Schools
Schools serving 3 Elm Hill Rd
School District:Contoocook Valley School District
| Name | Grades | Distance |
|---|---|---|
Peterborough Elementary School 17 High Street, Peterborough, NH 03458 | PK-4 | 1.5 mi |
South Meadow School 108 Hancock Road, Peterborough, NH 03458 | 5-8 | 2.9 mi |
Conval Regional High School 184 Hancock Road, Peterborough, NH 03458 | 9-12 | 3.2 mi |
Disclaimer:
School attendance boundaries provided by ATTOM Data Solutions and are for reference only. Contact the school directly to verify enrollment eligibility.
Price & Sales History for 3 Elm Hill Rd
Date
Details
Price
Change
Source
9/30/2026
Sold
$650,000
-6.47%
MLS
7/07/2026
Price Reduced
$695,000
-7.33%
MLS
6/23/2026
Price Reduced
$750,000
-9.09%
MLS
4/24/2026
Listed
$825,000
—
MLS
Disclaimer: Historical sales information is derived from public records provided by the county offices. Information is not guaranteed and should be independently verified.
3 Elm Hill Road, Peterborough, NH 03458 (MLS# 5085198) is a Single Family property that was sold at $650,000 on September 30, 2026. Want to learn more about 3 Elm Hill Road? Do you have questions about finding other Single Family real estate for sale in Peterborough? You can browse all Peterborough real estate or contact a Coldwell Banker agent to request more information.