This is a carousel with tiles that activate property listing cards. Use the previous and next buttons to navigate.
1/1
$390,000
This is a carousel with tiles that activate property listing cards. Use the previous and next buttons to navigate.
1/1
Property Description
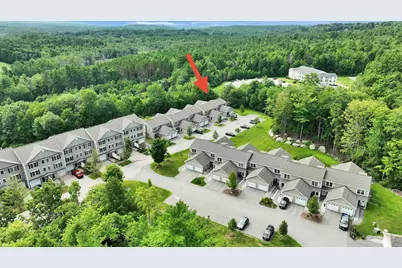
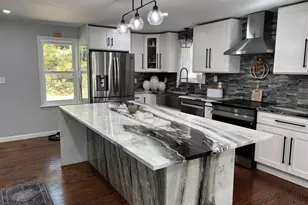
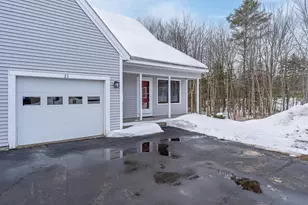
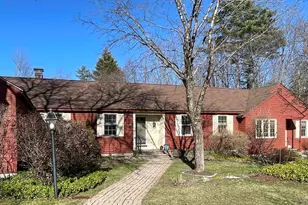
Don't miss this opportunity to own a beautifully upgraded, move-in-ready Peterborough condominium. Offering the ease of first-floor Built in 2019, this newer construction home combines modern finishes, exceptional energy efficiency, and low-maintenance living, all at the end of a quiet cul-de-sac on a dead-end street. Clean and ready for immediate occupancy. One of this home's standout features is its energy-efficient all-electric design. A modern electric heat pump system provides both heating and central air conditioning, while the home's efficient 2019 construction helps keep operating costs remarkably low. A single utility bill covers heating, air conditioning, hot water, cooking, laundry, kitchen appliances, lighting, and everyday household electricity. There are no separate oil, propane, or natural gas bills, making ownership simple and predictable. The main level features durable hard-surface flooring throughout, while the kitchen showcases granite countertops and opens seamlessly to the living and dining areas, perfect for everyday living and entertaining. Custom tile work and solid oak stair treads and landing add warmth, quality, and craftsmanship rarely found in comparable homes. The spacious primary suite is conveniently located on the main level and features an upgraded bathroom with a custom glass-enclosed shower and attractive designer finishes. The finished garage provides additional versatility for parking, storage, hobbies, or even a home gym. Outside, enjoy beautifully maintained common land, abundant guest parking, and the peace of mind that comes with a professionally managed association. Offering premium upgrades, outstanding energy efficiency, low utility costs, and arguably one of the best locations within the community, this move-in-ready home is a rare opportunity that today's buyers won't want to miss.
Full Property Details
Full Property Details for 408 Southfield Ln
General
- Sold For: $390,000
- Taxes: $8,239 (2025)
- Status: Closed
- Type: Condo
- Source: PrimeMLS
- MLS ID: 5094050
- Added to Site: 120 day(s) ago
Interior
- Number of Rooms: 6
- Interior Features: Primary BR w/ BA, Walk-In Closet, 1st Floor Laundry
- Appliances: Dishwasher, Dryer, Electric Range, Refrigerator, Washer, Electric Water Heater
- Flooring: Carpet, Vinyl Plank
Rooms
Bathrooms
- Total Bathrooms: 3
- Full Bathrooms: 1
- 3/4 Bathrooms: 1
- Half Bathrooms: 1
- Bathroom 1: Bathroom Full, Level 2
- Bathroom 2: Bathroom Half, Level 1
Bedrooms
- Total Bedrooms: 3
- Primary Suite: Level 1
- Bedroom 1: Level 2
- Bedroom 2: Level 2
Other Rooms
- Living Room: Level 1
- Laundry: Level 1
Additional Information
- Equipment: Air Conditioner, Hardwired Smoke Detector, Sprinkler System
Exterior
- Exterior Features: Patio, Covered Porch, Double Pane Window(s)
Parking
- Garage: Yes
- Garage Spaces: 1
- Parking: Auto Open, Direct Entry, Finished, Driveway, Garage, Parking Spaces 2, Paved, Visitor, Attached
Location
- County: Hillsborough
- Condo Project Name: Southfield Village
- Driving Directions: Rt 202, Southfield Lane. Stay right, go up the road then at the end go left.
School Information
- School District: Contoocook Valley SD SAU #1
- Elementary School: Peterborough Elem School
- Middle School: South Meadow School
- High School: Contoocook Valley Regional Hig
Heating & Cooling
- Cooling Type: Central AC
- Heating Type: Electric, Heat Pump, Hot Air
Utilities
- Sewer: Public
Structural Information
- Construction Status: Existing
- Basement Desc.: Slab
- Roof: Architectural Shingle
- Stories/Levels: 1.5
- Square Feet: 1,634
- Finished Total: 1,634 Sq. Ft.
- Finished Above Grnd: 1,634 Sq. Ft.
- Year Built: 2019
Unit Information
- Units in Building: 10
Lot Features
- Frontage: TBD
- Driveway/Sidewalk: Paved
- Zoning: residential
Financial Considerations
- Price Per Sq. Ft.: $244.19
- Other Fee: Fee 1: $270, Fee 2: $750
- Other Fee Type: Fee 1 Includes: Landscaping, Plowing, Trash, HOA Fee, Fee 2 Includes: Buy In Fee
- Other Fee Freq.: Fee 1 Frequency: Monthly, Fee 2 Frequency: One-Time
- Tax Amount: $8,239
- Tax Year: 2025
Disclosures and Reports
- Restrictions: Other - See Remarks
- Surveyed: Yes
- Block: 51
- Lot Number: 408
Listed by EXP Realty, Dan Petrone
Sold by RE/MAX Realty Experts, Shannon. Jenkins

Get Pre-Approved Today
Schools
Schools serving 408 Southfield Ln
School District:Contoocook Valley School District
| Name | Grades | Distance |
|---|---|---|
South Meadow School 108 Hancock Road, Peterborough, NH 03458 | 5-8 | 0.8 mi |
Peterborough Elementary School 17 High Street, Peterborough, NH 03458 | PK-4 | 2.6 mi |
Conval Regional High School 184 Hancock Road, Peterborough, NH 03458 | 9-12 | 0.5 mi |
Disclaimer:
School attendance boundaries provided by ATTOM Data Solutions and are for reference only. Contact the school directly to verify enrollment eligibility.
Price & Sales History for 408 Southfield Ln
Date
Details
Price
Change
Source
9/25/2026
Sold
$390,000
-2.26%
MLS
8/17/2026
Price Reduced
$399,000
-1.48%
MLS
7/13/2026
Price Reduced
$405,000
-2.41%
MLS
6/11/2026
Listed
$415,000
—
MLS
Disclaimer: Historical sales information is derived from public records provided by the county offices. Information is not guaranteed and should be independently verified.
408 Southfield Lane, Peterborough, NH 03458 (MLS# 5094050) is a Condo property that was sold at $390,000 on September 25, 2026. Want to learn more about 408 Southfield Lane? Do you have questions about finding other Condo real estate for sale in Peterborough? You can browse all Peterborough real estate or contact a Coldwell Banker agent to request more information.