This is a carousel with tiles that activate property listing cards. Use the previous and next buttons to navigate.
1/40
$499,000 Just Listed
This is a carousel with tiles that activate property listing cards. Use the previous and next buttons to navigate.
1/40
Property Description
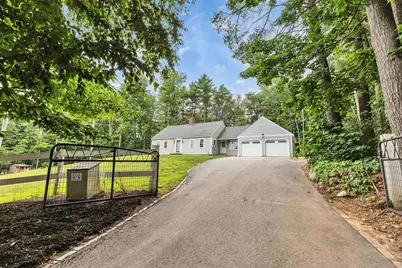
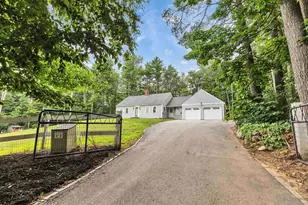
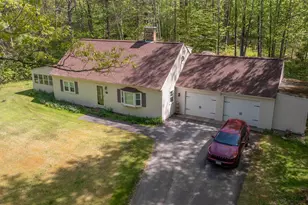
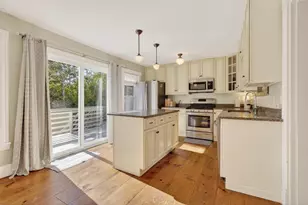
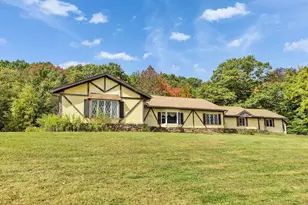
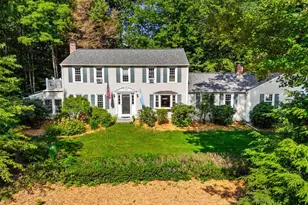
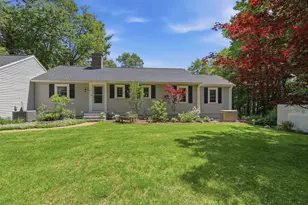
Opportunity awaits in this Peterborough neighborhood. Set on a spacious lot in the sought-after Hunter Farm neighborhood, this 4-bedroom, 2-bath home offers the perfect combination of space, functionality, and potential. Whether you're looking for room to grow, or a home to personalize, this property delivers. Inside, you'll find a flexible floor plan featuring hardwood flooring on the main level, generously sized living and dining rooms, and a kitchen with granite countertops, a soapstone sink, and center island. With two bedrooms and a full bath on the main level plus two additional bedrooms and a second full bath upstairs, the layout provides versatility for families, guests, or home office space. The partially finished lower level offers additional living space ideal for a family room, recreation room, or playroom, while still providing excellent storage and laundry space. Step outside to enjoy the fully fenced yard, perfect for entertaining, pets, gardening, or simply relaxing. Additional outdoor features include a pergola-covered deck, pollinator, garden storage shed, paved driveway, attached two-car garage, and carport, offering exceptional flexibility for vehicles, hobbies, and outdoor equipment. Located approx. 1.5 miles from downtown Peterborough's restaurants, shops, and close to schools, this home offers an exceptional opportunity to build equity in a neighborhood where homes are always in demand. Bring your ideas, add your personal touches, and make this Hunter Farm property your own.
Full Property Details
Full Property Details for 58 Hunter Farm Rd
General
- Price: $499,000
- Taxes: $10,134 (2025)
- Status: Active
- Type: Single Family
- Source: PrimeMLS
- MLS ID: 5100614
- Updated: 7/20/2026
- Added to Site: Today
Interior
- Number of Rooms: 8
- Interior Features: Attic with Hatch/Scuttle, Dining Area, 1 Fireplace, Indoor Storage, Wood Stove Hookup, Basement Laundry
- Fireplace: Yes
- Appliances: Dishwasher, Gas Range, Refrigerator
- Flooring: Carpet, Laminate, Tile, Vinyl, Wood
Rooms
Bathrooms
- Total Bathrooms: 2
- Full Bathrooms: 2
- Bathroom 1: Bathroom Full, Level 2
- Bathroom 2: Bathroom Full, Level 1
Bedrooms
- Total Bedrooms: 4
- Primary Bedroom: Level 1
- Bedroom 1: Level 2
- Bedroom 2: Level 1
Other Rooms
- Living Room: Level 1
- Kitchen: Kitchen, Level 1
- Dining Room: Dining Room, Level 1
- Rec Room: Basement
Additional Information
- Equipment: Dehumidifier, Pellet Stove, Window AC
Exterior
- Exterior Features: Deck, Full Fence, Shed
Parking
- Garage: Yes
- Garage Spaces: 2
- Parking: Driveway, Garage, Parking Spaces 6+, Paved, Attached, Carport
Location
- County: Hillsborough
- Driving Directions: High Street To Macdowell Road To Hunter Farm
School Information
- School District: Contoocook Valley SD SAU #1
- Elementary School: Peterborough Elem School
- Middle School: South Meadow School
- High School: Contoocook Valley Regional Hig
Heating & Cooling
- Cooling Type: Other
- Heating Type: Oil, Boiler
Utilities
- Sewer: 1000 Gallon, On-Site Septic Exists, Private
Structural Information
- Construction Status: Existing
- Basement Entrance: Interior
- Basement Desc.: Bulkhead, Climate-Controlled, Full, Interior Stairs, Partially Finished, Storage Space
- Roof: Asphalt Shingles
- Stories/Levels: 1.5
- Square Feet: 2,497
- Finished Total: 2,497 Sq. Ft.
- Finished Above Grnd: 1,905 Sq. Ft.
- Finished Below Grnd: 592 Sq. Ft.
- Year Built: 1972
Lot Features
- Lot Size (Acres): 1.21
- Lot Size (Sq. Ft.): 52,708
- Frontage: Yes Road Frontage
- Frontage Feet: 296
- Driveway/Sidewalk: Paved
- Zoning: rural
Financial Considerations
- Price Per Sq. Ft.: $261.94
- Assessment Year: 2025
- Tax Amount: $10,134
- Tax Year: 2025
Disclosures and Reports
- Lot Number: 13
Listed by EXP Realty, Dan Petrone
Get Pre-Approved Today
Schools
Schools serving 58 Hunter Farm Rd
School District:Contoocook Valley School District
| Name | Grades | Distance |
|---|---|---|
Peterborough Elementary School 17 High Street, Peterborough, NH 03458 | PK-4 | 1.1 mi |
South Meadow School 108 Hancock Road, Peterborough, NH 03458 | 5-8 | 1.7 mi |
Conval Regional High School 184 Hancock Road, Peterborough, NH 03458 | 9-12 | 1.8 mi |
Disclaimer:
School attendance boundaries provided by ATTOM Data Solutions and are for reference only. Contact the school directly to verify enrollment eligibility.
Price & Sales History for 58 Hunter Farm Rd
Date
Details
Price
Change
Source
7/20/2026
Listed
$499,000
—
MLS
Disclaimer: Historical sales information is derived from public records provided by the county offices. Information is not guaranteed and should be independently verified.
Tax History
Tax History for 58 Hunter Farm Rd
Year
Property Taxes
Change
Tax Assessment
Change
2025
$10,355
—
$318,600
—
2024
$10,355
15%
$318,600
—
2023
$8,981
13%
$318,600
4%
2022
$7,916
—
$306,100
—
2021
$7,885
6%
$306,100
27%
2020
$7,451
4%
$241,600
—
2019
$7,188
-1%
$241,600
—
2018
$7,270
21%
$241,600
27%
2017
$5,987
—
$190,300
—
Disclaimer: Historical tax information is derived from public records provided by the county offices. Information is not guaranteed and should be independently verified.
Estimate the Cost
Estimate the Cost for 58 Hunter Farm Rd
58 Hunter Farm Road, Peterborough, NH 03458 (MLS# 5100614) is a Single Family property with 4 bedrooms and 2 full bathrooms. 58 Hunter Farm Road is currently listed for $499,000 and was received on July 20, 2026. Want to learn more about 58 Hunter Farm Road? Do you have questions about finding other Single Family real estate for sale in Peterborough? You can browse all Peterborough real estate or contact a Coldwell Banker agent to request more information.