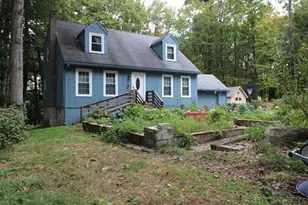
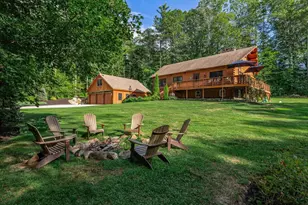
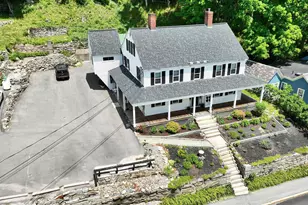
Full Property Details for 62 Monadnock Ln
General
- Sold For: $770,000
- Taxes: $17,404 (2025)
- Status: Closed
- Type: Single Family
- Source: PrimeMLS
- MLS ID: 5098891
- Added to Site: 93 day(s) ago
Interior
- Number of Rooms: 13
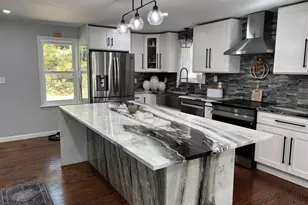
- Interior Features: Blinds, Cathedral Ceiling, Ceiling Fan, Dining Area, Gas Fireplace, Fireplace Screens/Equip, 1 Fireplace, 2 Fireplaces, Hot Tub, Kitchen Island, Laundry Hookups, Primary BR w/ BA, Natural Light, Natural Woodwork, Indoor Storage, Walk-In Closet, Programmable Thermostat, 1st Floor Laundry
- Fireplace: Yes
- Appliances: ENERGY STAR Qual Dishwshr, Range Hood, Double Oven, Gas Range, Refrigerator, Electric Water Heater, Heat Pump Water Heater, Vented Exhaust Fan
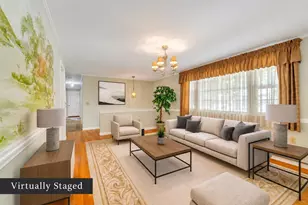
- Flooring: Carpet, Ceramic Tile, Hardwood, Slate/Stone, Tile
Rooms
- Total Bathrooms: 4
- Full Bathrooms: 1
- 3/4 Bathrooms: 2
- Half Bathrooms: 1
- Bathroom 1: Bathroom Full, 7.7 x 7.4, Level 2
- Bathroom 2: Bathroom Half, 8.7 x 5.6, Level 1
- Bathroom 3: Bathroom Full, 11.9 x 9.5, Level 1
- Bathroom 4: Bathroom Three Quarter, 8.1 x 6.11, Basement
- Total Bedrooms: 4
- Primary Suite: 17.7 x 15.6, Level 1
- Bedroom 1: 13.9 x 15.4, Level 2
- Bedroom 2: 13.10 x 30.3, Level 2
- Bedroom 3: 13 x 12, Level 2
- Living Room: 17.9 x 13.5, Level 1
- Family Room: Family Room, 23.9 x 23.2, Level 1
- Kitchen: Kitchen, 26.3 x 13.5, Level 1
- Dining Room: Dining Room, 13.10 x 13.5, Level 1
- Rec Room: Basement
- Sun Room/Solarium: 13.6 x 13.9, Level 1
- Utility Room: 37.4 x 15, Basement
- Mud Room: Mudroom, 13.10 x 11.2, Basement
Additional Information
- Equipment: CO Detector, HW/Batt Smoke Detector, Irrigation System, Sprinkler System, Standby Generator, Wood Stove
Exterior
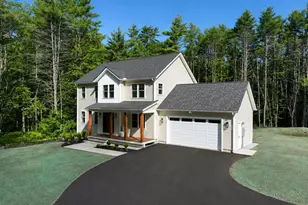
- Exterior Features: Full Fence, Garden Space, Hot Tub, Covered Porch, Screened Porch
- Color: Beige
Parking
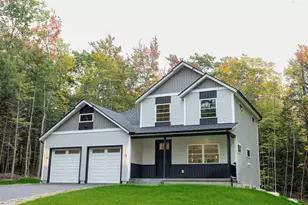
- Garage: Yes
- Garage Spaces: 2
- Parking: Direct Entry, Garage, Attached
Location
- County: Hillsborough
- Driving Directions: GPS is accurate. Sign on Property.
School Information
- School District: Contoocook Valley SD SAU #1
- Elementary School: Peterborough Elem School
- Middle School: South Meadow School
- High School: Contoocook Valley Regional Hig
Heating & Cooling
- Cooling Type: Mini Split, Multi Zone
- Heating Type: Propane, Electric, Hot Water, Multi Zone, Mini Split
Utilities
- Sewer: 1500+ Gallon, Private
Structural Information
- Construction Status: Existing
- Basement Entrance: Interior
- Basement Desc.: Basement Stairs, Climate-Controlled, Concrete Floor, Daylight, Exterior Access, Interior Stairs, Partially Finished, Storage Space, Walkout
- Roof: Architectural Shingle
- Stories/Levels: 2
- Square Feet: 3,741
- Finished Total: 3,741 Sq. Ft.
- Finished Above Grnd: 2,963 Sq. Ft.
- Finished Below Grnd: 778 Sq. Ft.
- Year Built: 2007
Lot Features
- Lot Size (Acres): 3.01
- Lot Size (Sq. Ft.): 131,116
- Frontage: Yes Road Frontage
- Frontage Feet: 222
- Driveway/Sidewalk: Paved
- Zoning: Residential
Financial Considerations
- Price Per Sq. Ft.: $258.18
- Tax Amount: $17,404
- Tax Year: 2025
Disclosures and Reports
- Documents Avail.: Deed, Property Disclosure
- Block: 57
- Lot Number: 28
Listed by BHG Masiello Keene, Isabella S Luhrs
Sold by Keller Williams Realty-Metropolitan, Matthew. Despres