This is a carousel with tiles that activate property listing cards. Use the previous and next buttons to navigate.
1/1
$925,000
This is a carousel with tiles that activate property listing cards. Use the previous and next buttons to navigate.
1/1
Property Description
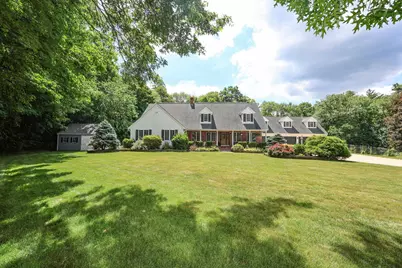
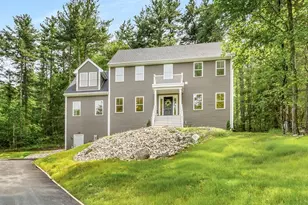
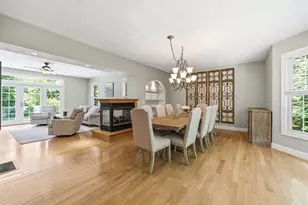
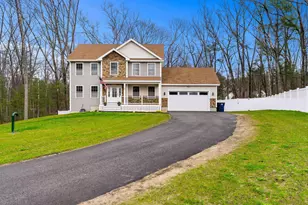
Highest and Best offer deadline 6/21 4pm. Discover a rare opportunity to own a truly exceptional custom-built estate designed for today's most sought-after buyer trends Multigenerational living, energy efficiency, privacy, and exceptional craftsmanship. Nestled at the end of a peaceful cul-de-sac, this sprawling oversized Cape offers the perfect blend of tranquility and convenience, just minutes to shopping, approximately 10 miles to the Seacoast, 30 miles to Boston, + all the benefits of tax-free NH living. From the welcoming farmer's porch to the meticulously maintained grounds, every detail of this home has been thoughtfully designed. The expansive open-concept kitchen serves as the heart of the home, seamlessly connecting to two spacious family room gathering areas and providing direct access to an entertainer's dream backyard. Enjoy summer days by the inground pool, relax beside your private pond, or host unforgettable gatherings with the outdoor kitchen featuring a built-in grill and patio space surrounded by nature. Inside, the home offers remarkable flexibility with 4 bedrooms conveniently located on one level, including two potential Primary suites. Whether you're seeking space for extended family, guests, or future expansion, the layout presents excellent potential for an ADU or in-law suite. Built beyond everyday construction standards, this property showcases radiant heated floors throughout the first floor, including the climate-controlled garage complete with a rear service door. The unfinished lower level provides endless possibilities while housing an impressive collection of high-quality mechanical systems rarely found in residential properties. Adding to the home's value and efficiency, seller-owned solar panels help keep electric costs exceptionally low. Combining privacy, functionality, superior craftsmanship, and resort-style outdoor living, this one-of-a-kind family compound offers a lifestyle few properties can match.
Full Property Details
Full Property Details for 4 Cheney Ln
General
- Sold For: $925,000
- Taxes: $14,130 (2025)
- Status: Closed
- Type: Single Family
- Source: PrimeMLS
- MLS ID: 5095528
- Added to Site: 116 day(s) ago
Interior
- Number of Rooms: 10
- Interior Features: Ceiling Fan, 1 Fireplace, Primary BR w/ BA, Natural Light, Natural Woodwork, Walk-In Closet, Whirlpool Tub, 1st Floor Laundry
- Fireplace: Yes
- Appliances: Dishwasher, Dryer, Wall Oven, Refrigerator, Washer, Electric Stove
- Flooring: Carpet, Hardwood, Laminate
Rooms
Bathrooms
- Total Bathrooms: 6
- Full Bathrooms: 1
- 3/4 Bathrooms: 3
- Half Bathrooms: 2
Bedrooms
- Total Bedrooms: 4
Additional Information
- Pool: Yes
- Equipment: Irrigation System, HW/Batt Smoke Detector
Exterior
- Exterior Features: Partial Fence , Garden Space, Gazebo, Natural Shade, Outbuilding, Patio, In-Ground Pool, Shed, Built in Gas Grill
Parking
- Garage: Yes
- Garage Spaces: 3
- Parking: Heated Garage, Attached
Location
- County: Rockingham
School Information
- School District: Timberlane Regional
Heating & Cooling
- Cooling Type: Central AC
- Heating Type: Radiant
Utilities
- Sewer: Private
Structural Information
- Construction Status: Existing
- Basement Entrance: Walk-up
- Basement Desc.: Unfinished
- Roof: Architectural Shingle
- Stories/Levels: 1.75
- Square Feet: 3,844
- Finished Total: 3,844 Sq. Ft.
- Finished Above Grnd: 3,844 Sq. Ft.
- Year Built: 1996
Lot Features
- Lot Size (Acres): 2.2
- Lot Size (Sq. Ft.): 95,832
- Frontage: Yes Road Frontage
- Frontage Feet: 100
- Driveway/Sidewalk: Concrete
- Zoning: R
Water Features
- Water Front: Yes
- Water View: Yes
- Water Access: Yes
- Water Front Type: Pond
- Water Front Name: No Name Brook
Financial Considerations
- Price Per Sq. Ft.: $221.12
- Tax Amount: $14,130
- Tax Year: 2025
Disclosures and Reports
- Block: 14
Listed by Realty One Group Reliant, Amie L Ceder-Bracey
Sold by Red Post Realty, Michael. Domingues

Get Pre-Approved Today
Schools
Schools serving 4 Cheney Ln
School District:Timberlane Regional School District
| Name | Grades | Distance |
|---|---|---|
Pollard Elementary School 120 Main Street, Plaistow, NH 03865 | PK-5 | 0.5 mi |
Timberlane Regional Middle School 44 Greenough Road, Plaistow, NH 03865 | 6-8 | 1.5 mi |
Timberlane Regional High School 36 Greenough Road, Plaistow, NH 03865 | 9-12 | 1.2 mi |
Disclaimer:
School attendance boundaries provided by ATTOM Data Solutions and are for reference only. Contact the school directly to verify enrollment eligibility.
Price & Sales History for 4 Cheney Ln
Date
Details
Price
Change
Source
9/08/2026
Sold
$925,000
8.82%
MLS
6/18/2026
Listed
$850,000
—
MLS
Disclaimer: Historical sales information is derived from public records provided by the county offices. Information is not guaranteed and should be independently verified.
4 Cheney Lane, Plaistow, NH 03865 (MLS# 5095528) is a Single Family property that was sold at $925,000 on September 08, 2026. Want to learn more about 4 Cheney Lane? Do you have questions about finding other Single Family real estate for sale in Plaistow? You can browse all Plaistow real estate or contact a Coldwell Banker agent to request more information.