This is a carousel with tiles that activate property listing cards. Use the previous and next buttons to navigate.
1/22
$385,000 Sale Pending
This is a carousel with tiles that activate property listing cards. Use the previous and next buttons to navigate.
1/22
Property Description
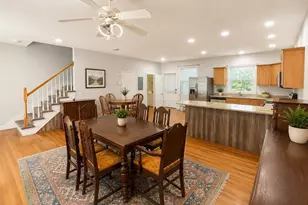
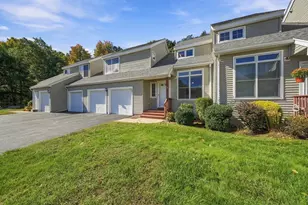
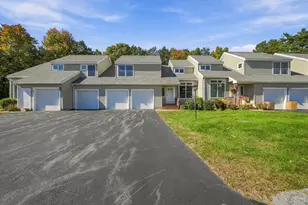
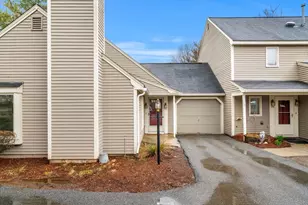
Style, space, and peace of mind come together in this beautifully maintained 2-bedroom, 1.5 bath townhouse in the desirable Cross Ridge Estates. A spacious living room welcomes you with an oversized picture window that fills the home with an abundance of natural sunlight, creating a warm and inviting atmosphere. The updated kitchen is designed for both everyday living and entertaining, featuring stainless steel appliances, granite countertops, and an abundance of cabinet space. Stay comfortable year-round with a newly replaced central air conditioning system (2025). Step outside to your private deck, replaced in 2023, where you can enjoy your morning coffee, relax with a good book, or entertain family and friends in your own outdoor retreat. Upstairs, you'll find a spacious primary bedroom offering a peaceful retreat at the end of the day, along with a generously sized second bedroom featuring two large closets for exceptional storage. Completing the second level is a full bath with a relaxing soaking tub the perfect place to unwind and recharge after a busy day. Thoughtfully updated with comfort and style in mind, this move-in-ready home features replacement windows (2023), an updated half bath (2024), replacement interior doors (2024), and a professionally refinished deck (2026), offering peace of mind for years to come. Perfectly situated just minutes from shopping, dining, commuter routes, and the Massachusetts border, you'll enjoy the ideal balance of convenience and tranquility. Whether you're sipping your morning coffee on the deck, hosting family and friends, or simply relaxing in the comfort of your own home, this townhouse offers the lifestyle you've been searching for. Come experience all that this beautiful home has to offer you won't want to leave!
Full Property Details
Full Property Details for 68 Forrest St #7A
General
- Price: $385,000
- Taxes: $4,968 (2025)
- Status: Pending
- Type: Condo
- Source: PrimeMLS
- MLS ID: 5102417
- Updated: 8/4/2026
- Added to Site: 74 day(s) ago
Interior
- Number of Rooms: 5
- Interior Features: Attic with Hatch/Scuttle, Ceiling Fan, Soaking Tub, 1st Floor Laundry
- Appliances: Dishwasher, Dryer, Electric Range, Refrigerator, Washer, Gas Water Heater
- Flooring: Carpet, Hardwood
Rooms
Bathrooms
- Total Bathrooms: 2
- Full Bathrooms: 1
- Half Bathrooms: 1
Bedrooms
- Total Bedrooms: 2
Exterior
- Exterior Features: Deck
Parking
- Garage: Yes
- Garage Spaces: 1
Location
- County: Rockingham
- Condo Project Name: Cross Ridge Estates
- Driving Directions: Main Street to Forrest Street. Left to Cross Ridge Estates. Building on the left in the cul-de-sac. End Unit
Heating & Cooling
- Cooling Type: Central AC
- Heating Type: Natural Gas, Hot Air
Utilities
- Sewer: Community
Structural Information
- Construction Status: Existing
- Basement Entrance: Walkout
- Basement Desc.: Concrete Floor, Full
- Roof: Asphalt Shingles
- Stories/Levels: 2
- Square Feet: 1,194
- Finished Total: 1,194 Sq. Ft.
- Finished Above Grnd: 1,194 Sq. Ft.
- Year Built: 1988
Unit Information
- Units in Building: 4
Lot Features
- Frontage: TBD
- Driveway/Sidewalk: Paved
- Zoning: LDR
Financial Considerations
- Price Per Sq. Ft.: $322.45
- Other Fee: Fee 1: $345
- Other Fee Type: Fee 1 Includes: Landscaping, Plowing, Sewer, Water
- Other Fee Freq.: Fee 1 Frequency: Monthly
- Tax Amount: $4,968
- Tax Year: 2025
Disclosures and Reports
- Block: 31
- Lot Number: 7-1
Listed by EXP Realty, Adele Faso
Get Pre-Approved Today
Schools
Schools serving 68 Forrest St #7A
School District:Timberlane Regional School District
| Name | Grades | Distance |
|---|---|---|
Pollard Elementary School 120 Main Street, Plaistow, NH 03865 | PK-5 | 1.3 mi |
Timberlane Regional Middle School 44 Greenough Road, Plaistow, NH 03865 | 6-8 | 2.3 mi |
Timberlane Regional High School 36 Greenough Road, Plaistow, NH 03865 | 9-12 | 2.1 mi |
Disclaimer:
School attendance boundaries provided by ATTOM Data Solutions and are for reference only. Contact the school directly to verify enrollment eligibility.
Price & Sales History for 68 Forrest St #7A
Date
Details
Price
Change
Source
7/30/2026
Listed
$385,000
—
MLS
Disclaimer: Historical sales information is derived from public records provided by the county offices. Information is not guaranteed and should be independently verified.

Tax History
Tax History for 68 Forrest St #7A
Year
Property Taxes
Change
Tax Assessment
Change
2025
$2,875
-30%
$199,100
—
2024
$4,125
-7%
$199,100
—
2023
$4,448
18%
$199,100
—
2022
$3,785
—
$199,100
—
2021
$3,775
-12%
$199,100
1%
2020
$4,267
2%
$197,100
—
2019
$4,200
-1%
$197,100
14%
2018
$4,234
3%
$172,200
—
2017
$4,126
—
$172,200
—
Disclaimer: Historical tax information is derived from public records provided by the county offices. Information is not guaranteed and should be independently verified.
Estimate the Cost
Estimate the Cost for 68 Forrest St #7A
68 Forrest Street #7A, Plaistow, NH 03865 (MLS# 5102417) is a Condo property with 2 bedrooms, 1 full bathroom and 1 partial bathroom. 68 Forrest Street #7A is currently listed for $385,000 and was received on July 29, 2026. Want to learn more about 68 Forrest Street #7A? Do you have questions about finding other Condo real estate for sale in Plaistow? You can browse all Plaistow real estate or contact a Coldwell Banker agent to request more information.