This is a carousel with tiles that activate property listing cards. Use the previous and next buttons to navigate.
1/58
$925,000
This is a carousel with tiles that activate property listing cards. Use the previous and next buttons to navigate.
1/58
Property Description
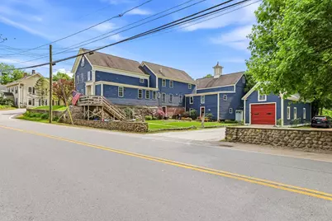
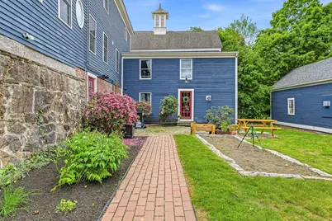
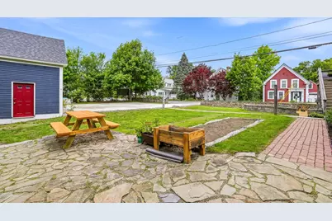
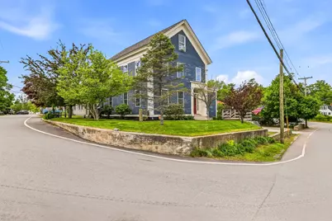
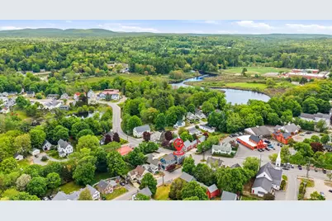
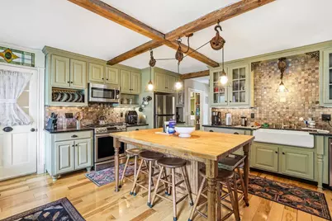
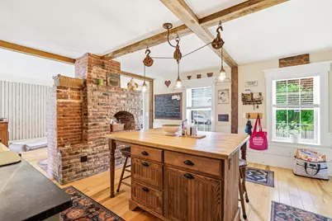
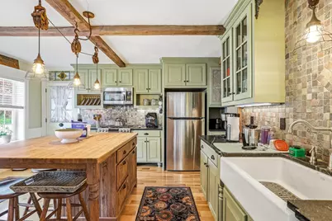
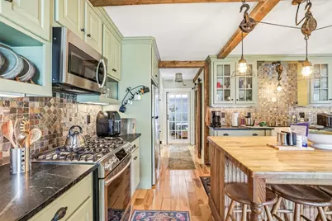
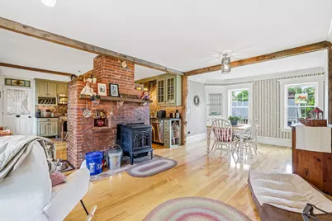
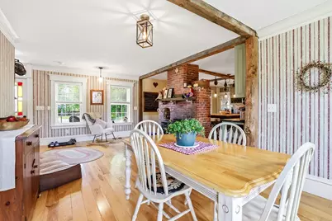
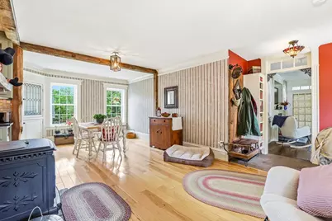
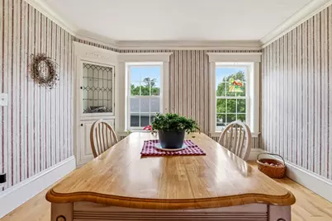
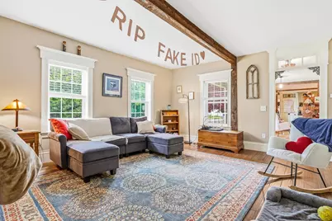
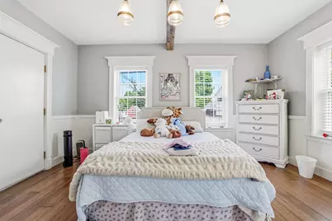
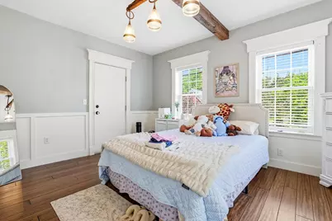
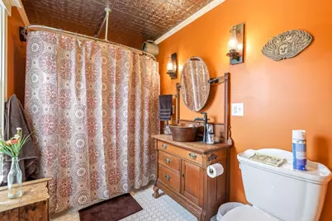
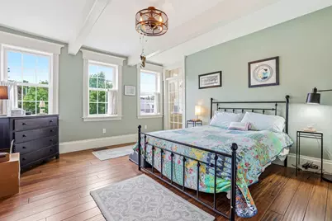
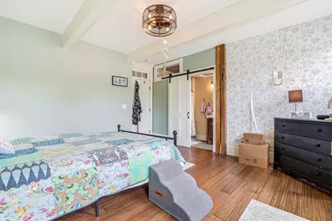
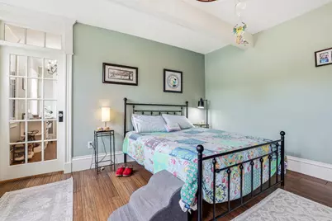
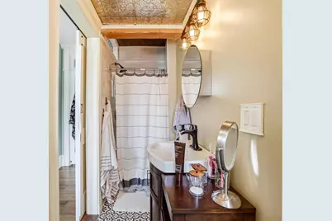
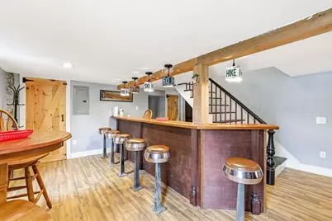
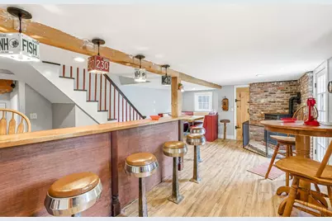
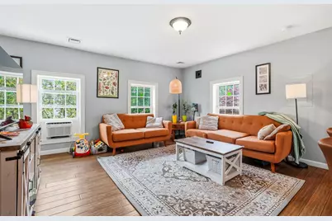
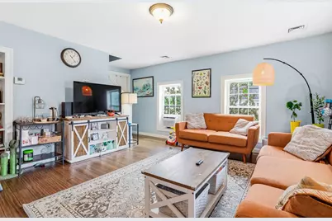
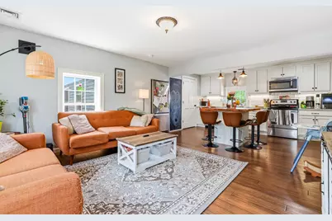
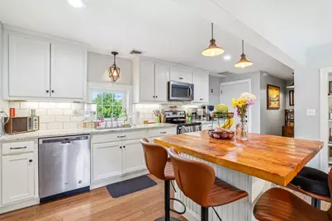
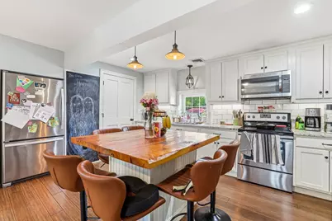
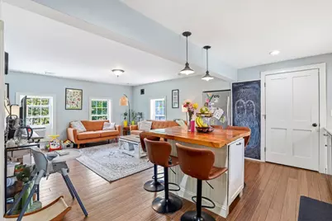
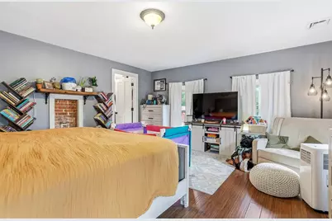
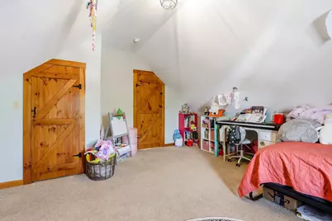
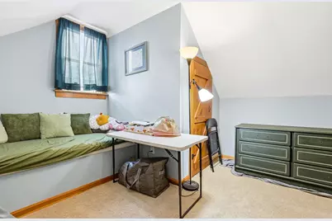
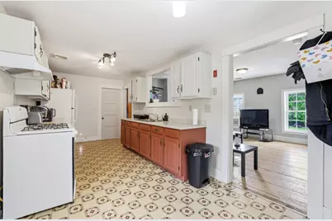
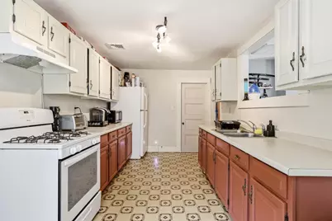
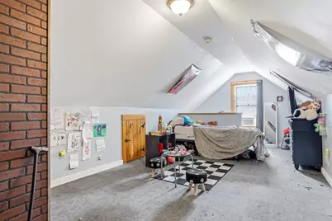
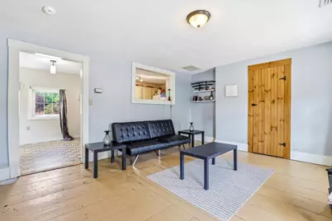
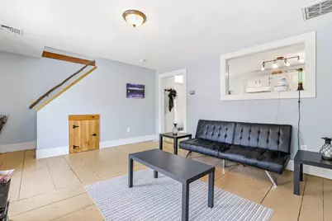
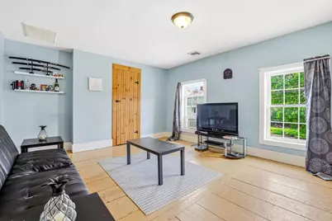
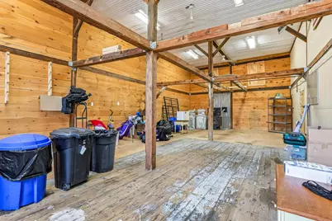
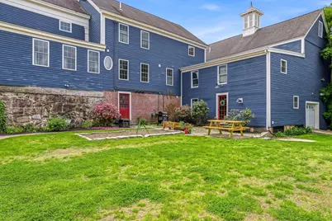
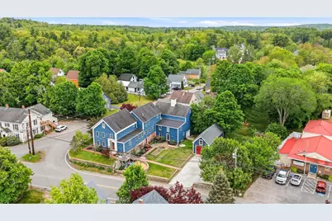
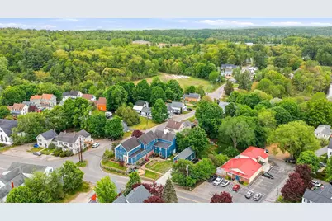
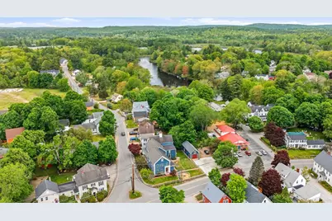
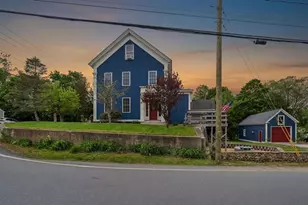
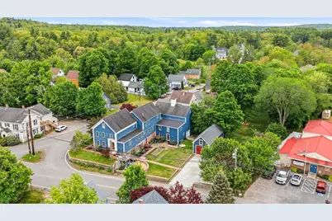
Look no further for this home like no other, featuring stunning modern upgrades combined with rich historic character. This home was meticulously renovated with every detail in mind - get ready to be awed by the character. The home comes with 2 separate garages, a large barn and also a workshop, which allows endless options for expansion, storage, or even an allowed commercial or home business. The largest unit feels like a true stand-alone home and has been thoughtfully updated throughout. You'll appreciate the character found throughout, from exposed wood beams and elegant crown molding to selective custom light fixtures, built-in arched shelving, and beautiful hardwood floors. The kitchen is absolutely to die for with its stunning earth-tone mosaic tile backsplash, galaxy granite countertops, trendy sage green cabinets, custom pine island, arched brick oven, and stainless steel appliances. But the stunning details don't stop here - the bathroom impresses with hexagon tile flooring, pressed-tin ceilings, and a matching vanity topped with a copper sink. The BR's are generously spacious with walk-in closets, while the lower level offers the perfect game room with bar and sitting area. The 2nd unit features beautiful hardwood floors in its open-concept kitchen and living area with white subway tile, white granite, and a custom pine island. The 3rd unit is clean and inviting with an open-concept kitchen/living plus a large loft bedroom. Ideal for an owner-occupant with 2 rental units helping pay the mortgage, this home sits on a spacious corner lot across from the town commons with mature gardens, brick walkways, stone walls, vegetable garden, & playground. Tenants enjoy washer/dryers & plenty of parking with separate utilities keeping expenses low. With recently updated mechanical systems & easy access to the Lamprey River, Rockingham trails, restaurants & RT 101. this property delivers strong income with a current cap rate of 8.63% & potential over 11.29%
Full Property Details
Full Property Details for 1 Old Manchester Rd #A
General
- Price: $925,000
- Taxes: (2026)
- Status: Active
- Type: Single Family
- Source: PrimeMLS
- MLS ID: 5103289
- Updated: 9/2/2026
- Added to Site: 50 day(s) ago
Interior
- Number of Rooms: 16
Rooms
Bathrooms
- Total Bathrooms: 4
- Full Bathrooms: 4
Bedrooms
- Total Bedrooms: 8
Parking
- Garage: Yes
- Garage Spaces: 2
Location
- County: Rockingham
School Information
- School District: Raymond
- Elementary School: Lamprey River Elementary
- Middle School: Iber Holmes Gove Middle Sch
- High School: Raymond High School
Heating & Cooling
- Cooling Type: Other
- Heating Type: Propane, Forced Air, Multi Zone
Utilities
- Sewer: Private
Structural Information
- Construction Status: Existing
- Basement Entrance: Walkout
- Basement Desc.: Partially Finished
- Roof: Asphalt Shingles
- Stories/Levels: 2
- Square Feet: 3,690
- Finished Total: 3,690 Sq. Ft.
- Finished Above Grnd: 3,690 Sq. Ft.
- Year Built: 1848
Lot Features
- Lot Size (Acres): 0.38
- Lot Size (Sq. Ft.): 16,553
- Frontage: TBD
- Driveway/Sidewalk: Paved
- Zoning: C1
Financial Considerations
- Price Per Sq. Ft.: $250.68
- Tax Year: 2026
Disclosures and Reports
- Block: 3
- Lot Number: 58
Listed by RE/MAX Shoreline, Andy Yau
Get Pre-Approved Today
Schools
Schools serving 1 Old Manchester Rd #A
School District:Raymond School District
| Name | Grades | Distance |
|---|---|---|
Iber Holmes Gove Middle School 1 Stephen K. Batchelder Parkway, Raymond, NH 03077 | 4-8 | 0.4 mi |
Lamprey River Elementary School 33 Old Manchester Road, Raymond, NH 03077 | K-3 | 0.5 mi |
Raymond High School 45 Harriman Hill Road, Raymond, NH 03077 | 9-12 | 0.8 mi |
Disclaimer:
School attendance boundaries provided by ATTOM Data Solutions and are for reference only. Contact the school directly to verify enrollment eligibility.
Price & Sales History for 1 Old Manchester Rd #A
Date
Details
Price
Change
Source
8/04/2026
Listed
$925,000
74.53%
MLS
12/10/2020
Sold
$530,000
—
Public Record
Disclaimer: Historical sales information is derived from public records provided by the county offices. Information is not guaranteed and should be independently verified.
Tax History
Tax History for 1 Old Manchester Rd #A
Year
Property Taxes
Change
Tax Assessment
Change
2025
$12,313
5%
$536,300
—
2024
$11,750
6%
$536,300
—
2023
$11,112
13%
$536,300
—
2022
$9,809
-1%
$536,300
—
2021
$9,927
64%
$536,300
133%
2020
$6,042
-1%
$230,600
—
2019
$6,132
1%
$230,600
—
2018
$6,076
9%
$230,600
—
2017
$5,581
2%
$230,600
—
2016
$5,474
—
$230,600
6%
2015
$5,467
3%
$218,000
—
2014
$5,292
3%
$217,500
—
2013
$5,142
—
$217,500
—
Disclaimer: Historical tax information is derived from public records provided by the county offices. Information is not guaranteed and should be independently verified.
Estimate the Cost
Estimate the Cost for 1 Old Manchester Rd #A
1 Old Manchester Road #A, Raymond, NH 03077 (MLS# 5103289) is a Single Family property with 8 bedrooms and 4 full bathrooms. 1 Old Manchester Road #A is currently listed for $925,000 and was received on August 04, 2026. Want to learn more about 1 Old Manchester Road #A? Do you have questions about finding other Single Family real estate for sale in Raymond? You can browse all Raymond real estate or contact a Coldwell Banker agent to request more information.