This is a carousel with tiles that activate property listing cards. Use the previous and next buttons to navigate.
1/60
$449,000 Just Listed
This is a carousel with tiles that activate property listing cards. Use the previous and next buttons to navigate.
1/60
Property Description
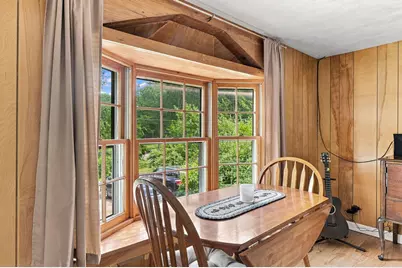
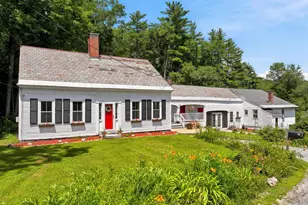
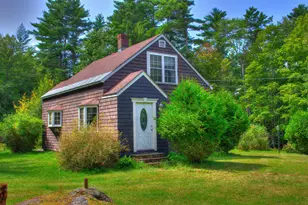
Step back in time while enjoying the comforts of today at this exceptional historic New England home, beautifully set on 2 picturesque acres in the charming town of Richmond, NH. Known as the home of Leason Martin, this remarkable property was part of the historic Martin Mill site, where generations of the Martin family operated a gristmill and sawmill beginning in 1765 helping shape Richmond's earliest history. Rich in character and thoughtfully updated, this home offers timeless craftsmanship with the conveniences of modern living. Inside, you'll find hardwood floors, custom built-ins, classic tin ceiling, a thoughtfully designed kitchen, first-floor laundry, and flexible living space including a private in-law apartment. Recent improvements include updated electrical and a whole-house automatic generator. Outdoors, the beauty continues. Enjoy 2 beautiful acres featuring mature landscaping, a magnificent magnolia tree, fenced garden area, blackberries, raspberries, grapes and an apple tree. Follow trails to a peaceful babbling brook, or spend winter afternoons skating on your own pond. It's a setting that invites you to slow down and savor every season. Conveniently located just 20 minutes from Keene and approximately 15 minutes from the Massachusetts border, Richmond residents also enjoy access to the Town Beach at Cass Pond. More than a home, this is an opportunity to become the next steward of a property that has been part of Richmond's story for generations. If you've been searching for history, character, privacy, and a truly special place to call home, you've found it. 40 Mill Road, Richmond, New Hampshire. History. Character. Home. Schedule Your Private Showing Today. Open House Saturday August 8, 2026 from 9:00AM-11:00AM
Full Property Details
Full Property Details for 40 Mill Rd
General
- Price: $449,000
- Taxes: $6,016 (2025)
- Status: Active
- Type: Single Family
- Source: PrimeMLS
- MLS ID: 5102671
- Updated: Today (7/31/2026)
- Added to Site: Today
Interior
- Number of Rooms: 9
- Interior Features: Dining Area, Hearth, Hot Tub, In-Law/ADU, Kitchen/Dining, Laundry Hookups, Natural Woodwork, Indoor Storage, 1st Floor Laundry, Attic with Pulldown
- Appliances: Dishwasher, Other, Electric Range, Refrigerator, Washer
- Flooring: Hardwood, Vinyl, Wood
Rooms
Bathrooms
- Total Bathrooms: 2
- Full Bathrooms: 2
Bedrooms
- Total Bedrooms: 4
Additional Information
- Equipment: Standby Generator
Exterior
- Exterior Features: Deck, Garden Space, Hot Tub, Natural Shade, Other - See Remarks, Porch, Shed, Storage, Beach Access
- Color: White
Parking
- Garage: Yes
- Garage Spaces: 1
- Parking: Driveway, Garage, Off Street, Parking Spaces 5 - 10, Paved, Unpaved
Location
- County: Cheshire
- Driving Directions: Route 119 to 32 North. Mill Road is 2 miles down on the right. The beautiful house is on the left.
School Information
- School District: Monadnock Sch Dst SAU #93
- Elementary School: Cutler Elementary School
- Middle School: Monadnock Regional Jr. High
- High School: Monadnock Regional High Sch
Heating & Cooling
- Cooling Type: None
- Heating Type: Oil, Baseboard, Forced Air, Boiler
Utilities
- Sewer: 1000 Gallon, Private
Structural Information
- Construction Status: Existing
- Basement Entrance: Interior
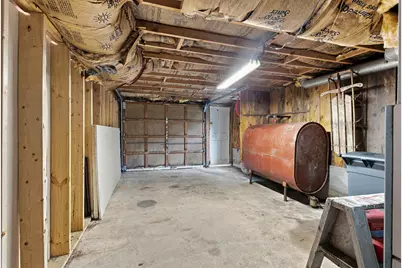
- Basement Desc.: Basement Stairs, Concrete Floor, Crawlspace, Exterior Access, Storage Space, Sump Pump, Unfinished
- Roof: Architectural Shingle, Slate
- Stories/Levels: 1.5
- Square Feet: 2,542
- Finished Total: 2,542 Sq. Ft.
- Finished Above Grnd: 2,542 Sq. Ft.
- Year Built: 1795
Lot Features
- Lot Size (Acres): 2
- Lot Size (Sq. Ft.): 87,120
- Frontage: Yes Road Frontage
- Frontage Feet: 410
- Driveway/Sidewalk: Circular, Crushed Stone, Paved
- Zoning: 01-RD-Residential
Financial Considerations
- Price Per Sq. Ft.: $176.63
- Tax Amount: $6,016
- Tax Year: 2025
Disclosures and Reports
- Block: 67
Listed by Morin Real Estate LLC, Darlene Rossi

Get Pre-Approved Today
Schools
Schools serving 40 Mill Rd
School District:Monadnock Regional School District
| Name | Grades | Distance |
|---|---|---|
Mount Caesar School 585 Old Homstead Hwy., Swanzey, NH 03446 | PK-2 | 6.6 mi |
Cutler School, Swanzey, NH 31 S. Winchester St., Swanzey, NH 03446 | 3-6 | 7 mi |
Gilsum STEAM Academy 640 Route 10, Gilsum, NH 03448 | K-6 | 18.5 mi |
Monadnock Regional Middle School 580 Old Homestead Hwy., Swanzey, NH 03446 | 7-8 | 6.5 mi |
Monadnock Regional High School 580 Old Homestead Hwy., Swanzey, NH 03446 | 9-12 | 6.5 mi |
Disclaimer:
School attendance boundaries provided by ATTOM Data Solutions and are for reference only. Contact the school directly to verify enrollment eligibility.
Price & Sales History for 40 Mill Rd
Date
Details
Price
Change
Source
7/31/2026
Listed
$449,000
35.65%
MLS
7/08/2024
Sold
$331,000
—
Public Record
Disclaimer: Historical sales information is derived from public records provided by the county offices. Information is not guaranteed and should be independently verified.
Tax History
Tax History for 40 Mill Rd
Year
Property Taxes
Change
Tax Assessment
Change
2025
$6,016
6%
$314,500
-1%
2024
$5,696
22%
$318,900
—
2023
$4,685
13%
$318,900
80%
2021
$4,162
-1%
$177,500
—
2020
$4,209
-2%
$177,500
—
2019
$4,294
-19%
$177,500
-6%
2018
$5,271
2%
$189,800
-1%
2017
$5,175
—
$191,600
—
Disclaimer: Historical tax information is derived from public records provided by the county offices. Information is not guaranteed and should be independently verified.
Estimate the Cost
Estimate the Cost for 40 Mill Rd
40 Mill Road, Richmond, NH 03470 (MLS# 5102671) is a Single Family property with 4 bedrooms and 2 full bathrooms. 40 Mill Road is currently listed for $449,000 and was received on July 31, 2026. Want to learn more about 40 Mill Road? Do you have questions about finding other Single Family real estate for sale in Richmond? You can browse all Richmond real estate or contact a Coldwell Banker agent to request more information.