This is a carousel with tiles that activate property listing cards. Use the previous and next buttons to navigate.
1/1
$451,500
This is a carousel with tiles that activate property listing cards. Use the previous and next buttons to navigate.
1/1
Property Description
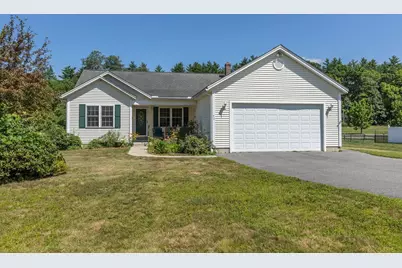
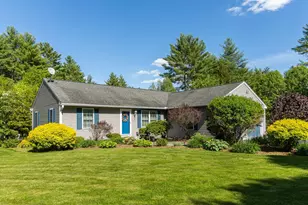
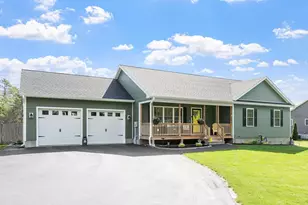
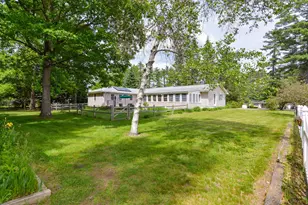
Situated on a level, thoughtfully landscaped lot just seven miles from downtown Keene, this 2003 New England ranch provides an easy, single-level floor plan. Step inside onto warm hardwood floors, where a direct sightline guides you straight through the sunlit central living area toward the back porch. High cathedral ceilings overhead enhance the open-concept layout, creating an airy space where daily routines and entertaining blend together naturally. At the center of the home, the tile-floored kitchen includes a practical center island, giving family and friends a natural spot to gather around the cook. From the main living room, walk straight out to a fully heated porch that lets you enjoy the surrounding yard in total comfort through every New England season. Step beyond the porch onto a dedicated grilling deck and lower patio, expanding your everyday living space outdoors for summer cookouts or quiet evenings. The smart split-bedroom layout places two secondary bedrooms on the far side of the house, giving the primary suite total privacy. Inside the primary bedroom, you will find a large walk-in closet and a private bathroom featuring an accessible shower with a low-step entry. Everyday convenience continues with a main-floor laundry room and direct interior access from the oversized two-car garage. Below, the full basement boasts high ceilings, offering massive storage potential or clear space to finish down the road. Combining a practical one-story layout with an easy commute to regional colleges, businesses, and downtown amenities, this move-in-ready home is built for functional, comfortable living. Open Houses: Saturday 7/25 11a-1p, Sunday 7/26 1-3p. We hope to see you there!
Full Property Details
Full Property Details for 42 South Rd
General
- Sold For: $451,500
- Taxes: $7,180 (2025)
- Status: Closed
- Type: Single Family
- Source: PrimeMLS
- MLS ID: 5101086
- Added to Site: 55 day(s) ago
Interior
- Number of Rooms: 7
- Interior Features: Attic with Hatch/Scuttle, Cathedral Ceiling, Cedar Closet, Ceiling Fan, Dining Area, Draperies, Gas Fireplace, Kitchen Island, Kitchen/Dining, Kitchen/Living, Laundry Hookups, Primary BR w/ BA, Walk-In Closet, Window Treatment
- Fireplace: Yes
- Appliances: Dishwasher, Dryer, Microwave, Refrigerator, Washer, Electric Stove
- Flooring: Ceramic Tile, Hardwood
Rooms
Bathrooms
- Total Bathrooms: 2
- Full Bathrooms: 1
- 3/4 Bathrooms: 1
- Bathroom 1: Bathroom Full, 7'8 x 4'11, Level 1
Bedrooms
- Total Bedrooms: 3
- Primary Bedroom: 12'9 x 15'8, Level 1
- Bedroom 1: 11'4 x 11'2, Level 1
Other Rooms
- Living Room: 22'8 x 13'5, Level 1
- Kitchen: Kitchen, 10'1 x 13'10, Level 1
- Dining Room: Dining Room, 8'10 x 13'11, Level 1
- Laundry: 4'9 x 5, Level 1
- Porch: 12'5 x 13'7, Level 1
Additional Information
- Equipment: Standby Generator
Exterior
- Exterior Features: Deck, Patio, Porch, Screened Porch, Shed, Window Screens
Parking
- Garage: Yes
- Garage Spaces: 2
Location
- County: Cheshire
- Driving Directions: GPS Directions are accurate
School Information
- School District: Monadnock Sch Dst SAU #93
- Elementary School: Mount Caesar School
- Middle School: Monadnock Regional Jr. High
- High School: Monadnock Regional High Sch
Heating & Cooling
- Cooling Type: None
- Heating Type: Oil, Boiler
Utilities
- Sewer: Private
Structural Information
- Construction Status: Existing
- Basement Entrance: Interior
- Basement Desc.: Bulkhead, Concrete, Full, Interior Stairs, Unfinished
- Roof: Architectural Shingle
- Stories/Levels: 1
- Square Feet: 1,590
- Finished Total: 1,590 Sq. Ft.
- Finished Above Grnd: 1,590 Sq. Ft.
- Year Built: 2003
Lot Features
- Lot Size (Acres): 1.04
- Lot Size (Sq. Ft.): 45,302
- Frontage: Yes Road Frontage
- Frontage Feet: 151
- Driveway/Sidewalk: Paved
- Zoning: RESIDE
Financial Considerations
- Price Per Sq. Ft.: $267.3
- Assessment Year: 2025
- Assessment Amount: $355,800
- Tax Amount: $7,180
- Tax Year: 2025
Disclosures and Reports
- Block: 5
Listed by Keller Williams Realty Metro-Keene, Lisa Stone and Isaac Stone
Sold by BHG Masiello Keene, Denise. Thomas

Get Pre-Approved Today
Schools
Schools serving 42 South Rd
School District:Monadnock Regional School District
| Name | Grades | Distance |
|---|---|---|
Mount Caesar School 585 Old Homstead Hwy., Swanzey, NH 03446 | PK-2 | 2.1 mi |
Cutler School, Swanzey, NH 31 S. Winchester St., Swanzey, NH 03446 | 3-6 | 3.3 mi |
Gilsum STEAM Academy 640 Route 10, Gilsum, NH 03448 | K-6 | 14.1 mi |
Monadnock Regional Middle School 580 Old Homestead Hwy., Swanzey, NH 03446 | 7-8 | 2 mi |
Monadnock Regional High School 580 Old Homestead Hwy., Swanzey, NH 03446 | 9-12 | 2 mi |
Disclaimer:
School attendance boundaries provided by ATTOM Data Solutions and are for reference only. Contact the school directly to verify enrollment eligibility.
Price & Sales History for 42 South Rd
Date
Details
Price
Change
Source
8/26/2026
Sold
$451,500
6.24%
MLS
7/22/2026
Listed
$425,000
—
MLS
Disclaimer: Historical sales information is derived from public records provided by the county offices. Information is not guaranteed and should be independently verified.
42 South Road, Swanzey, NH 03446 (MLS# 5101086) is a Single Family property that was sold at $451,500 on August 26, 2026. Want to learn more about 42 South Road? Do you have questions about finding other Single Family real estate for sale in Swanzey? You can browse all Swanzey real estate or contact a Coldwell Banker agent to request more information.