This is a carousel with tiles that activate property listing cards. Use the previous and next buttons to navigate.
1/1
$410,000
This is a carousel with tiles that activate property listing cards. Use the previous and next buttons to navigate.
1/1
Property Description
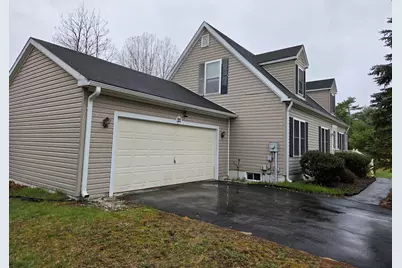
Spacious Cape with a first floor primary suite in Eastfield Crossings. This desirable community offers the perfect blend of privacy and neighborhood charm. This lovingly maintained 4-bedroom, 3-bath Cape has been cherished by its owners for many years. The fully applianced kitchen features a convenient pantry, a peninsula and direct access to the attached two-car garage, making everyday living effortless. The kitchen flows seamlessly into the dining area, where a slider opens to a back deck -ideal for the upcoming warm weather. The flexible floor plan includes two bedrooms on the first floor, including a spacious primary suite with a walk-in closet and a full bath with double sink vanity. The second full bath offers direct access from both the main living area and the second bedroom, creating a comfortable guest suite or ideal first-floor office setup. A sun-filled living room completes the main level. Upstairs, you'll find additional bedrooms or an office, a bathroom and a family room. Additional highlights include 1st floor laundry, mini-splits for efficient heating and cooling, a whole-house generator for peace of mind and a private backyard. Eastfield Crossings is a community of just 45 homes, set among 70 acres of shared common land along the scenic South Branch of the Ashuelot River, offering natural beauty and a tranquil lifestyle. Don't miss the opportunity to make this exceptional home your own. Located with easy access to Keene.
Full Property Details
Full Property Details for 121 Bellview Dr
General
- Sold For: $410,000
- Taxes: $7,504 (2025)
- Status: Closed
- Type: Single Family
- Source: PrimeMLS
- MLS ID: 5082394
- Added to Site: 95 day(s) ago
Interior
- Number of Rooms: 8
- Interior Features: Ceiling Fan, Kitchen/Dining, Primary BR w/ BA, Natural Light, Skylight, Walk-In Closet, 1st Floor Laundry
- Appliances: Dishwasher, Dryer, Microwave, Electric Range, Refrigerator, Washer
- Flooring: Carpet, Vinyl
Rooms
Bathrooms
- Total Bathrooms: 3
- Full Bathrooms: 1
- 3/4 Bathrooms: 2
- Bathroom 1: Bathroom Three Quarter, Level 2
- Bathroom 2: Bathroom Full, 9 x 9, Level 1
- Bathroom 3: Bathroom Three Quarter, 5 x 8, Level 1
Bedrooms
- Total Bedrooms: 3
- Primary Bedroom: 12 x 15, Level 1
- Bedroom 1: 12 x 17, Level 2
- Bedroom 2: 12 x 14, Level 2
- Bedroom 3: 10 x 12, Level 1
Other Rooms
- Living Room: 12 x 14, Level 1
- Family Room: Family Room, 12 x 16, Level 2
- Kitchen: Kitchen, 12 x 19, Level 1
- Dining Room: Dining Room, 10 x 12, Level 1
Additional Information
- Equipment: Smoke Detector
Exterior
- Exterior Features: Deck
- Color: Tan
Parking
- Garage: Yes
- Garage Spaces: 2
- Parking: Direct Entry, Driveway, Paved, Attached
Location
- County: Cheshire
- Subdivision: Eastview Crossing
- Driving Directions: Route 12 South from Keene to Flat Roof Mill Road. Left on Old Richmond Road. Right onto Bellview at Eastfield Crossing. Left onto Bellview Drive.
School Information
- School District: Monadnock Sch Dst SAU #93
- Elementary School: Mount Caesar School
- Middle School: Monadnock Regional Jr. High
- High School: Monadnock Regional High Sch
Heating & Cooling
- Cooling Type: Mini Split, Multi Zone
- Heating Type: Propane, Baseboard, Hot Water, Multi Zone
Utilities
- Sewer: Community, Septic
Structural Information
- Construction Status: Existing
- Basement Entrance: Interior
- Basement Desc.: Bulkhead, Concrete Floor, Full, Interior Stairs, Storage Space, Unfinished, Interior Access, Exterior Access, Basement Stairs
- Foundation Size: 27x44 22x22
- Roof: Asphalt Shingles
- Stories/Levels: 1.5
- Square Feet: 1,663
- Finished Total: 1,663 Sq. Ft.
- Finished Above Grnd: 1,663 Sq. Ft.
- Year Built: 1997
Lot Features
- Lot Size (Acres): 0.38
- Lot Size (Sq. Ft.): 16,553
- Frontage: Yes Road Frontage
- Frontage Feet: 153
- Driveway/Sidewalk: Paved
- Zoning: Residential
Financial Considerations
- Price Per Sq. Ft.: $249.55
- Other Fee: Fee 1: $552
- Other Fee Type: Fee 1 Includes: Sewer, Water
- Other Fee Freq.: Fee 1 Frequency: Quarterly
- Tax Amount: $7,504
- Tax Year: 2025
Disclosures and Reports
- Documents Avail.: Covenants, Deed, Property Disclosure, Tax Map
- Surveyed: Yes
- Lot Number: 20
Listed by LAER Realty Partners, Cory Gracie
Sold by RE/MAX Town & Country, Joshua. Benner

Get Pre-Approved Today
Schools
Schools serving 121 Bellview Dr
School District:Monadnock Regional School District
| Name | Grades | Distance |
|---|---|---|
Mount Caesar School 585 Old Homstead Hwy., Swanzey, NH 03446 | PK-2 | 2.3 mi |
Cutler School, Swanzey, NH 31 S. Winchester St., Swanzey, NH 03446 | 3-6 | 4 mi |
Gilsum STEAM Academy 640 Route 10, Gilsum, NH 03448 | K-6 | 14 mi |
Monadnock Regional Middle School 580 Old Homestead Hwy., Swanzey, NH 03446 | 7-8 | 2.2 mi |
Monadnock Regional High School 580 Old Homestead Hwy., Swanzey, NH 03446 | 9-12 | 2.2 mi |
Disclaimer:
School attendance boundaries provided by ATTOM Data Solutions and are for reference only. Contact the school directly to verify enrollment eligibility.
Price & Sales History for 121 Bellview Dr
Date
Details
Price
Change
Source
6/23/2026
Sold
$410,000
-1.2%
MLS
4/22/2026
Price Reduced
$415,000
-3.49%
MLS
4/07/2026
Listed
$430,000
—
MLS
Disclaimer: Historical sales information is derived from public records provided by the county offices. Information is not guaranteed and should be independently verified.
121 Bellview Drive, Swanzey, NH 03446 (MLS# 5082394) is a Single Family property that was sold at $410,000 on June 23, 2026. Want to learn more about 121 Bellview Drive? Do you have questions about finding other Single Family real estate for sale in Swanzey? You can browse all Swanzey real estate or contact a Coldwell Banker agent to request more information.