Full Property Details for 181 Sunridge Rd
General
- Sold For: $650,000
- Taxes: $8,438 (2025)
- Status: Closed
- Type: Single Family
- Source: PrimeMLS
- MLS ID: 5103166
- Added to Site: 67 day(s) ago
Interior
- Number of Rooms: 8
- Interior Features: Blinds, Ceiling Fan, Dining Area, Kitchen Island, Kitchen/Dining, Laundry Hookups, Primary BR w/ BA, Natural Light, Indoor Storage, Vaulted Ceiling, Window Treatment
- Appliances: Dishwasher, Microwave, Gas Range, Refrigerator, Washer, Propane Water Heater, Gas Dryer, Exhaust Fan
- Flooring: Hardwood, Tile
Rooms
- Total Bathrooms: 2
- Full Bathrooms: 1
- 3/4 Bathrooms: 1
- Total Bedrooms: 3
- Primary Suite: Level 1
- Bedroom 1: Level 1
- Bedroom 2: Level 1
- Living Room: Level 1
- Kitchen: Kitchen, Level 1
- Dining Room: Dining Room, Level 1
- Sun Room/Solarium: Level 1
- Laundry: Level 1
Additional Information
- Equipment: HW/Batt Smoke Detector, Security System
Exterior
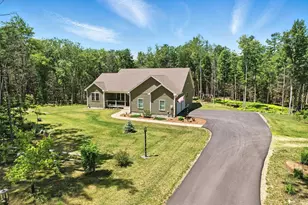
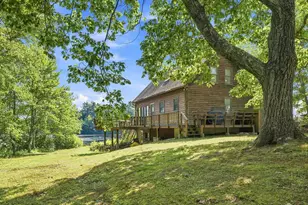
- Exterior Features: Docks, Deck, Garden Space, Natural Shade, Porch, Screened Porch
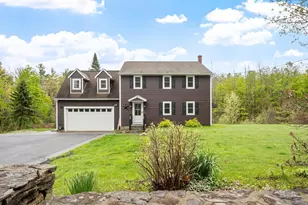
- Color: Sage
Parking
- Garage: Yes
- Garage Spaces: 2
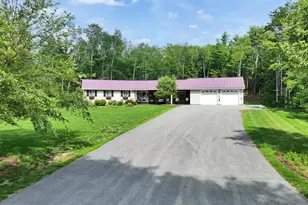
- Parking: Direct Entry, Finished, Driveway, Off Street, Parking Spaces 6+, Paved, Attached
Location
- County: Cheshire
- Driving Directions: Best route is from US Route 202 South to Thomas Road, follow to Sunridge Road, Sign at the home. GPS MAY TAKE YOU ON NON-MAINTAINED BACK ROADS!
School Information
- School District: Jaffrey-Rindge Coop Sch Dst
- Elementary School: Rindge Memorial School
- Middle School: Jaffrey-Rindge Middle School
- High School: Conant High School
Community
- Optional Amenities: Generator
Heating & Cooling
- Cooling Type: Central AC
- Heating Type: Forced Air, Radiant Electric
Utilities
- Sewer: Private, Septic Design Available, Septic
Structural Information
- Construction Status: Existing
- Basement Entrance: Walkout
- Basement Desc.: Climate-Controlled, Concrete, Concrete Floor, Daylight, Exterior Access, Full, Insulated, Interior Stairs, Walkout
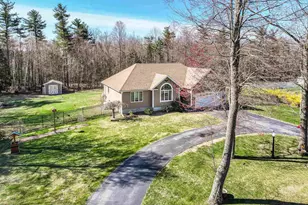
- Roof: Architectural Shingle
- Stories/Levels: 1
- Square Feet: 1,625
- Finished Total: 1,625 Sq. Ft.
- Finished Above Grnd: 1,625 Sq. Ft.
- Year Built: 2021
Lot Features
- Lot Size (Acres): 3.69
- Lot Size (Sq. Ft.): 160,736
- Frontage: Yes Road Frontage
- Frontage Feet: 375
- Driveway/Sidewalk: Paved
- Zoning: Residential
Water Features
- Water Access: Yes
- Water Front Type: Pond
- Water Front Name: Damon Reservoirs
Financial Considerations
- Price Per Sq. Ft.: $368.15
- Other Fee: Fee 1: $600
- Other Fee Type: Fee 1 Includes: Other
- Other Fee Freq.: Fee 1 Frequency: Yearly
- Assessment Year: 2025
- Assessment Amount: $619,600
- Tax Amount: $8,438
- Tax Year: 2025
Disclosures and Reports
- Documents Avail.: Deed, Septic Design, Survey, Tax Map
- Surveyed: Yes
- Block: 11
- Lot Number: 8-1
Listed by North New England Real Estate Group, Roberta Letourneau
Sold by Greenwald Realty Group, Katelyn A. Heaney